Lake Tahoe Truckee | Residential Design · Land Use Planning · Permit Plans


Tahoe-Truckee Residential Design Practice
Residential Design Rooted in Real Building Experience
ESTABLISHED 2015
45 YEARS AEC EXPERIENCE
150+ PROJECTS
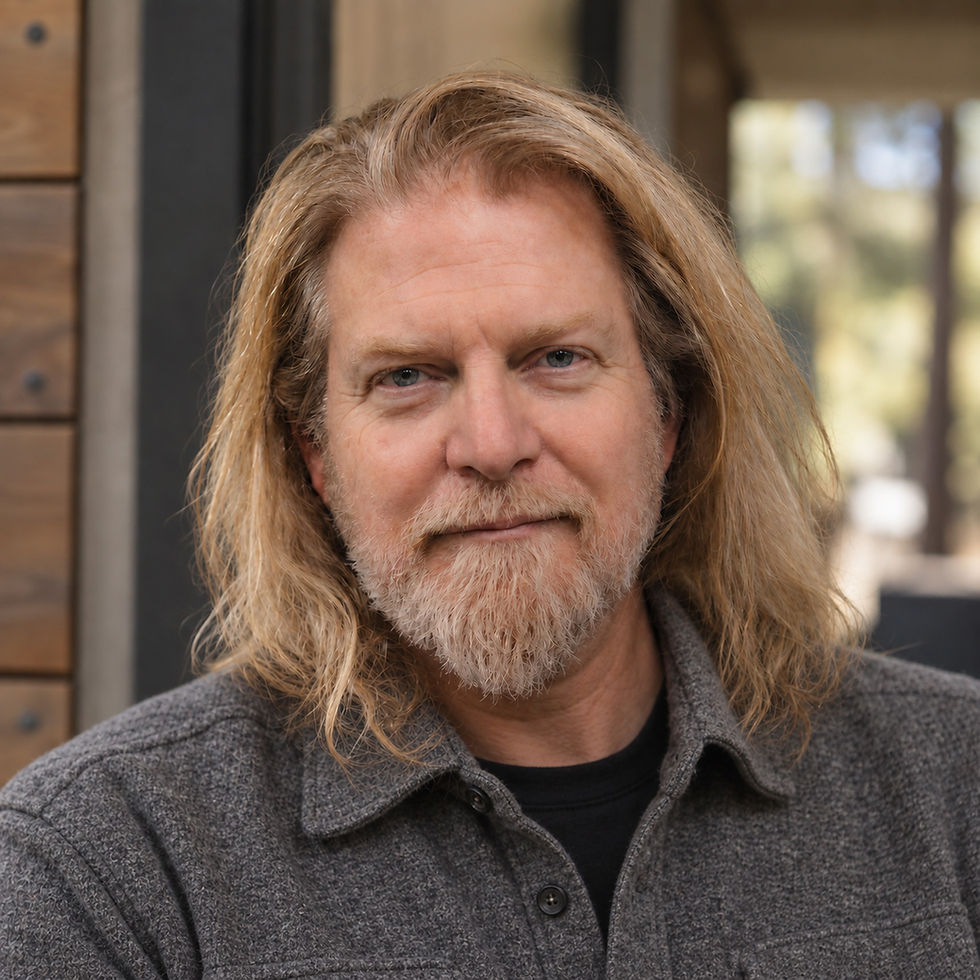
Douglas Mastri
Founder / MASTRIDICASA
Why MASTRIDICASA Exists
MASTRIDICASA was established in Tahoe City in 2015 because we saw a gap in the design industry.
At one end were drafting services focused primarily on producing drawings and getting projects through permitting. At the other were traditional architecture firms, with the structure, process, and expense that often come with them.
After decades working in the AEC world, we had also seen clients spending too much of their project budget on the design process itself.
We believed there was room for another way of practicing residential design — one that refused to choose between exceptional design and exceptional value.
Not by doing less work, but by putting the resources where they matter most. Knowing when another study is worth the fee, when a complicated move earns its construction cost, and when the simpler answer is actually the better one.
And never forgetting that every dollar spent designing the house is a dollar the client cannot spend building it.
More design depth than drafting alone.
More value than a traditional architecture-firm model.
That is the space MASTRIDICASA was created to fill.
Who We Are
MASTRIDICASA is led by Douglas Mastri, who brings 45 years of experience across design, engineering, construction, surveying, field operations, project management, and building departments to the work.
Drafting began at twelve. By sixteen, the work had moved into the field on survey crews where accuracy had real consequences. Responsibility followed early: managing crews, project management, and later positions of responsible charge.
That background still informs the work today. After enough years, you begin to see problems before they become problems, understand where additional effort will matter, and recognize when complexity is improving the project — and when it is simply consuming time and money.
Since establishing MASTRIDICASA in 2015, we have helped clients move more than 150 projects through design, planning, construction documents, and building department review, from focused remodels and additions to ADUs, complex renovations, and large custom homes.
The experience is not the point. What it allows us to see is.
Design Matters
The fascination with design started much earlier.
One of my earliest memories is visiting a perfectly round house with my dad. A staircase led all the way to the roof, and to a five-year-old, it was about the coolest house imaginable.
After that came floor plans drawn on graph paper and imaginary houses, all in pursuit of that same feeling: the awe, wonder, and possibility a remarkable space can create.
That fascination never went away. Good design is not decoration. It changes how something works, feels, and fits into our lives.
That is especially true of the places where we spend our lives.
After enough years, you start seeing problems before they become problems.
That perspective started early.
Drafting began at twelve. By sixteen, the work had moved into the field on survey crews supporting major infrastructure and high-profile projects, where accuracy was not an abstraction and small mistakes could carry very real consequences.
Responsibility came early too: managing field crews in our early twenties, project management by our mid-twenties, and soon thereafter working in positions of responsible charge, where the job was no longer simply to complete a piece of the work, but to understand the larger effort, direct it, coordinate it, and stand behind the decisions being made.
That experience still shapes the way we work today.
Surveying teaches you to read the land before imposing something on it.
Field work teaches you that drawings are not illustrations. Someone eventually has to price them, stake them, build them, and make them work under real conditions.
Managing crews teaches you that unclear information never stays on paper. It becomes questions, delays, rework, and cost in the field.
Project management teaches you to see beyond the individual drawing to sequence, coordination, cost, schedule, and the consequences one decision can have on everything around it.
Responsible charge adds something else: accountability. The habit of looking beyond your own task and asking whether the work, taken as a whole, is coordinated, defensible, and ready for the people who depend on it next.
After decades moving between design, engineering, construction, field operations, and building departments, you learn where to look first.
Some problems deserve more study.
Some need to be caught early.
Some need to be simplified before they consume time and money without improving the project.
That accumulated perspective helps us put effort where it matters, resolve conflicts while they are still drawings instead of change orders, and produce work that holds up when it leaves the screen and reaches the field.
The experience is not the point.
What it allows us to see is.
Small by Design
MASTRIDICASA keeps a small footprint deliberately.
Small keeps us close to the work, overhead lean, and experienced attention where clients are actually paying for it. You work directly with the person responsible for the thinking, from the first conversation through design, documentation, consultant coordination, and permit review.
No layers of staff. No handoff to someone who has to learn the project again.
The core stays small. The expertise expands when the work requires it.
Experience You Can Build On
The Responsibility Is Personal
Residential work is personal.
It involves someone’s land, home, savings, family, and often years of planning before we ever enter the picture. We never forget that.
Our job is to bring experience and judgment to the work without losing sight of whose project it is, what they can reasonably spend, and what they are ultimately trying to accomplish.
That means being honest when an idea is worth pursuing — and equally honest when it is not. Knowing when more work will improve the project, and when it will simply cost more.
And staying close enough to the decisions to stand behind them.
About the Name
MASTRIDICASA means “master of the house.” The prefix mastro - comes from the Latin magister, meaning a skilled artisan, or master craftsman.
Not as ego, but as responsibility. Our experience makes us more useful, not more important.
We take the project seriously. We respect the people paying for it. We know the work, stay close to the decisions, and stand behind the result.