Lake Tahoe Truckee | Residential Design · Land Use Planning · Permit Plans


GRAY'S CROSSING FARMHOUSE
GRAY'S CROSSING FARMHOUSE
Gray's Crossing Truckee California
NEW CONSTRUCTION
4,557 SF
4 BR
4.5 BA
3 CAR GARAGE
Project Team
Designer:
MASTRIDICASA
Contractor:
530 Builders
Structural Engineer:
CFBR Structural Group
Civil Engineer:
Porter Engineering
Interior Designer:
Design Bar Truckee
Photography:
MASTRIDICASA
A custom home shaped by sunlight, privacy, family, and the particular character of its Gray’s Crossing setting.
The owners were fellow Tahoe design professionals, making the process unusually collaborative from the beginning. They wanted generous shared spaces, strong views, room for family and guests, a dedicated dance studio, protected outdoor gathering, and a main suite removed from the more active parts of the house.
All of that had to work within Gray’s Crossing design guidelines without allowing the house to become generic.
The house gives them both: generous places to come together and enough separation for everyone to find some quiet of their own.
SITE VIEW
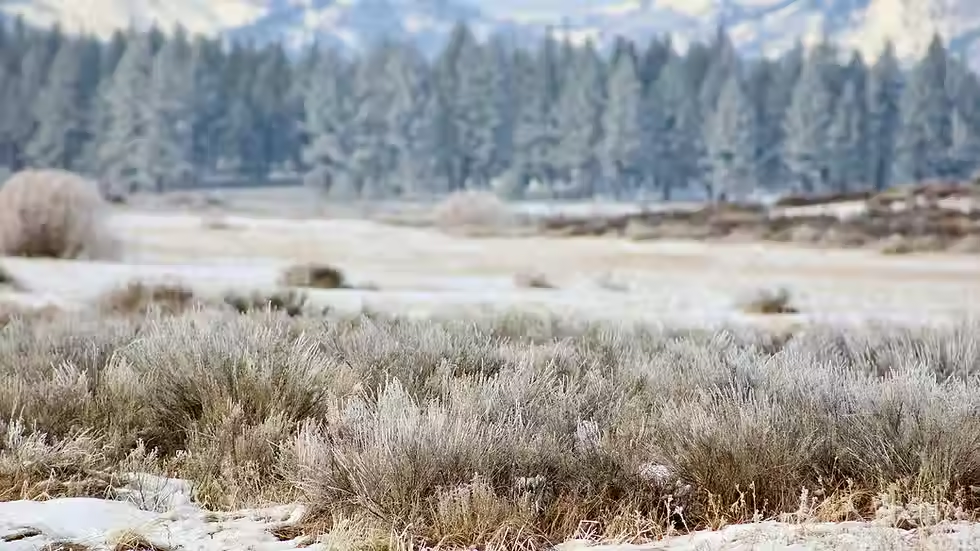
The lot offered a strong starting point: gentle slope, southern exposure, mature trees, and protected green space beyond the rear property line.
The house was positioned around those advantages while balancing privacy, outdoor space, neighborhood guidelines, and the existing trees.
The opportunity was to give the owners more of what made the property worth choosing in the first place.


SITE PLANNING
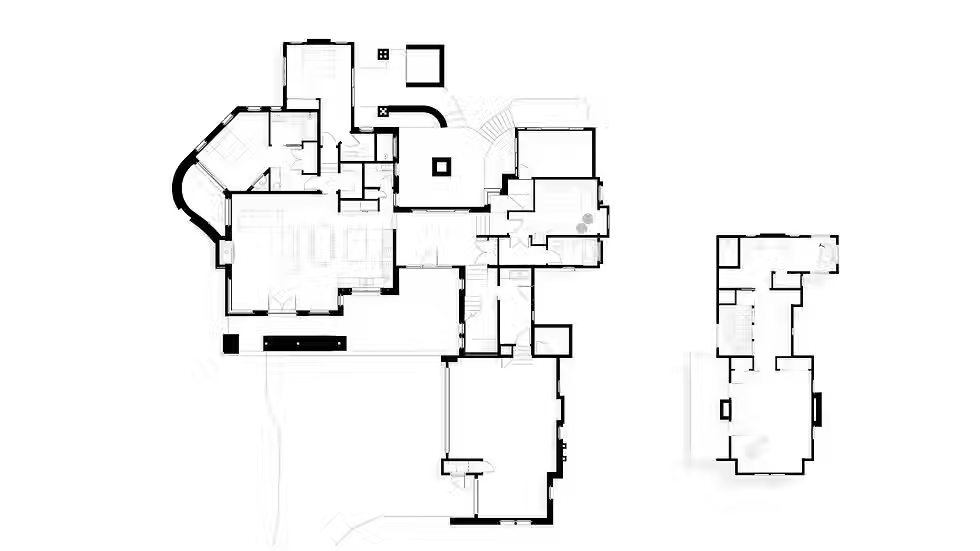
The 4,557-square-foot program asked a lot of the plan: open living, strong views, a dedicated dance studio, private guest and in-law areas, outdoor gathering, and a main suite separated from the more active parts of the house.
Those priorities had to work within the site, Truckee requirements, Gray’s Crossing design guidelines, and the practical realities of construction.
The plan needed to do two things especially well: bring people together and give them room to be apart.
CONCEPT SKETCH
Several versions were studied before the farmhouse concept moved forward for design review.
The point was not to generate more options. It was to find the one worth carrying forward.

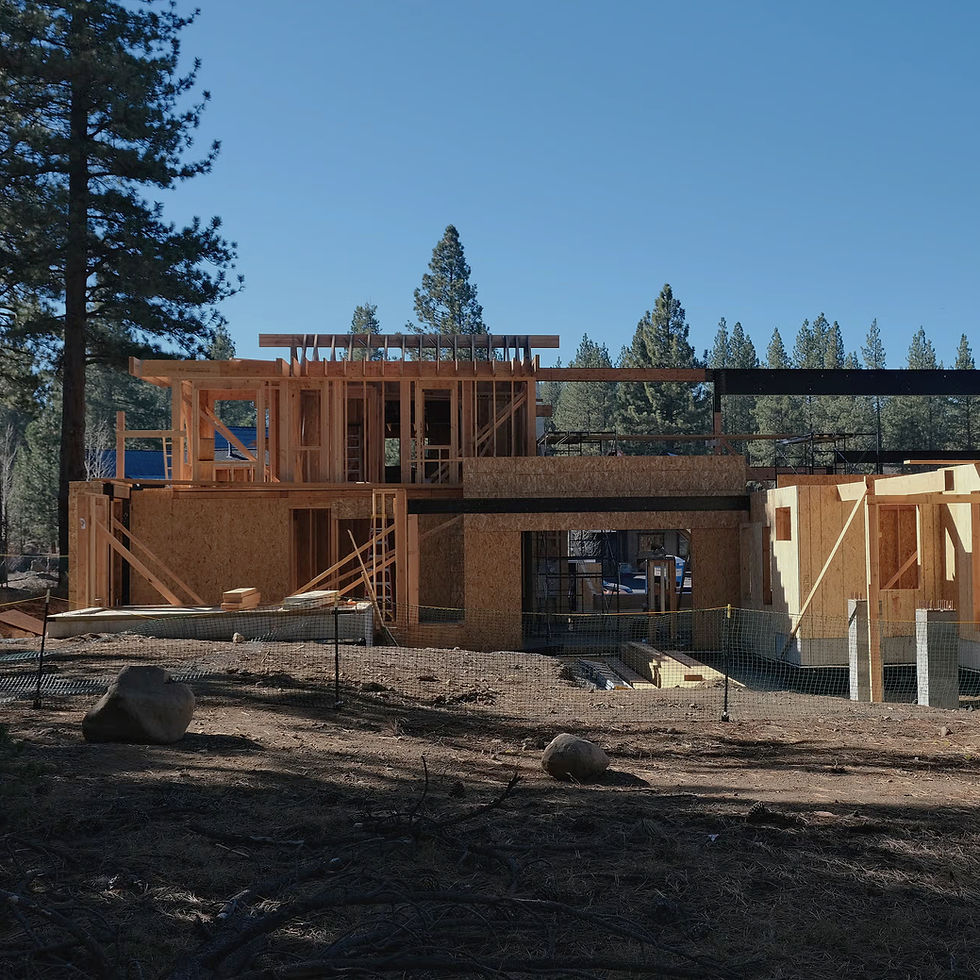
The design begins to reveal itself in the frame.
Walls, openings, rooflines, and room relationships are no longer abstractions. The decisions made on paper are becoming something that can be seen, walked through, and tested against the actual site.
For the owners, the house they have been imagining is finally becoming a place they can stand inside.
CONSTRUCTION PROGRESS
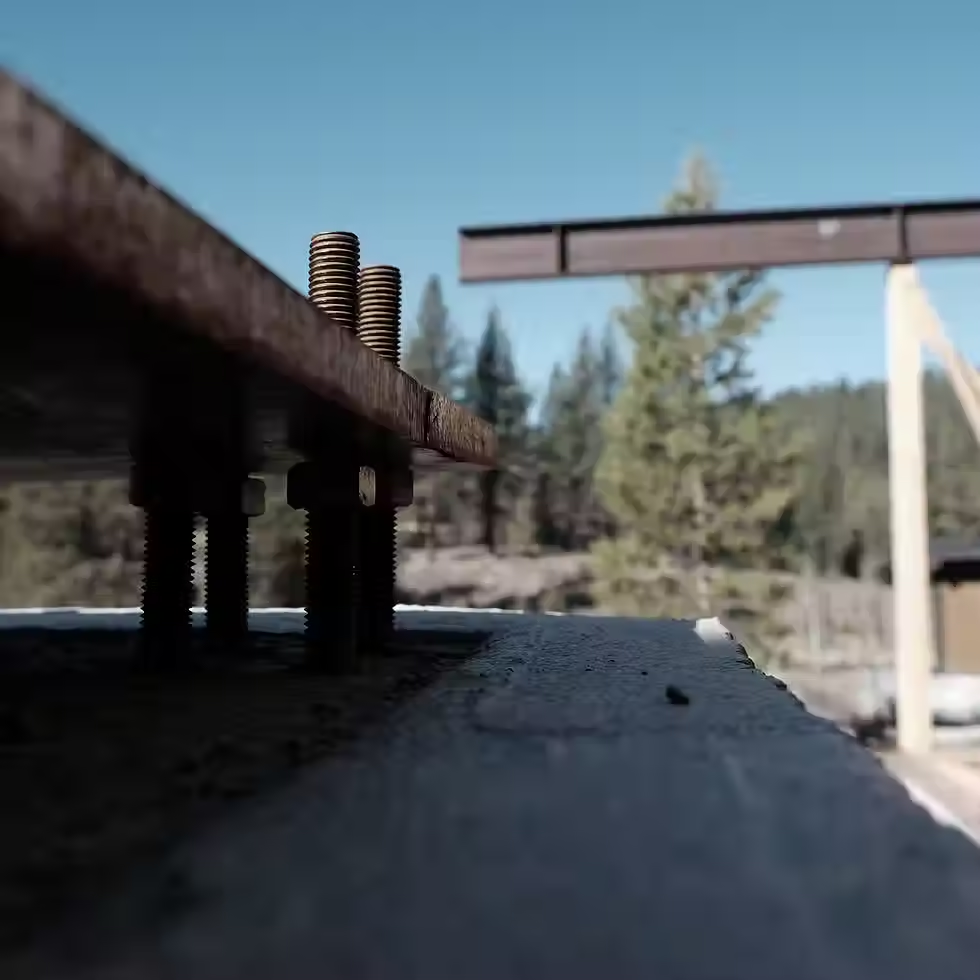
Once construction begins, drawings stop being theoretical.
The builder, structural engineer, consultants, and field conditions all have to reconcile with the same set of decisions.
These progress images show the point where design, documentation, coordination, and construction finally meet.
The work on paper matters because the ideas everyone agreed on still have to survive the trip into the real world.

FROM PROGRAM TO HOME

The completed home carries the priorities established at the beginning into everyday life.
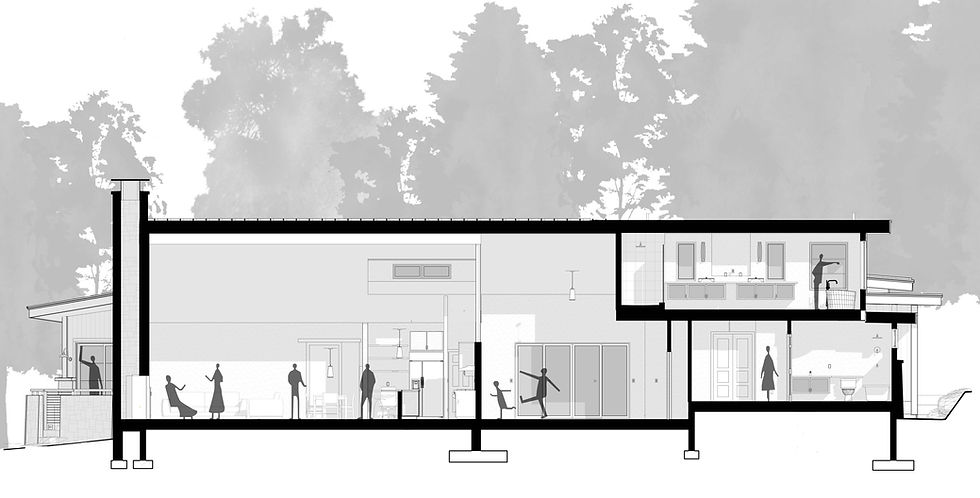
Shared spaces make gathering easy. Family and guests have places of their own. The dance studio gives an important part of the owners’ lives a dedicated place. Protected outdoor areas extend gathering beyond the walls, while the main suite remains apart from the more active parts of the house.
It is a house where people can be together without having to be together all the time.

FINISHED CONSTRUCTION
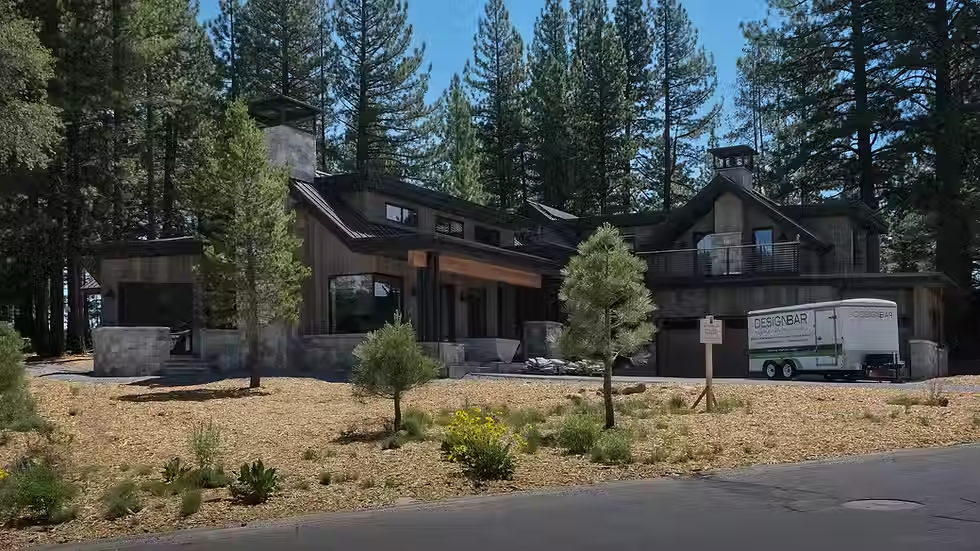
The material palette draws from the familiar language of the mountain vernacular — wood, stone, dark metal, and deeply framed openings — without simply repeating it.
Vertical wood siding brings warmth and texture to the larger wall planes, while stone anchors the house to the ground and gives the base and chimney a sense of permanence. Dark standing-seam roofs and window frames sharpen the composition, allowing the warmer materials and changing light to carry more of the character.
Rather than treating the house as a new object placed onto the site, the materials help settle it into its surroundings — contemporary in expression, but connected to the buildings and landscape that have long defined this part of Truckee.
The result feels rooted without becoming nostalgic, and new without needing to announce itself as such.
STREET VIEW