Lake Tahoe Truckee | Residential Design · Land Use Planning · Permit Plans


AUSTIN RIDGE MOUNTAIN RETREAT
AUSTIN RIDGE MOUNTAIN RETREAT
Martis Peak Estates Truckee California
MASTER PLAN / DESIGN BUILD:
NEW POOL HOUSE
IN-GROUND POOL
PERGOLA
EVENT SPACE
Project Team
Designer:
MASTRIDICASA
Contractor:
CMJR Construction Inc
Structural Engineer:
Shear Force Engineering
Mechanical Engineer:
15000 Inc.
Interior Designer:
Owner
Photography:
Dave Donnelly / MASTRIDICASA
A phased mountain retreat shaped around land, long views, gathering, recreation, and the freedom to evolve over time.
Set on 20 acres in Martis Peak Estates, the property already had an existing residence, remarkable privacy, and expansive views across the mountains. The opportunity was not simply to add a collection of outdoor amenities, but to give the larger property an order capable of supporting quiet family time, guests, recreation, and much larger gatherings.
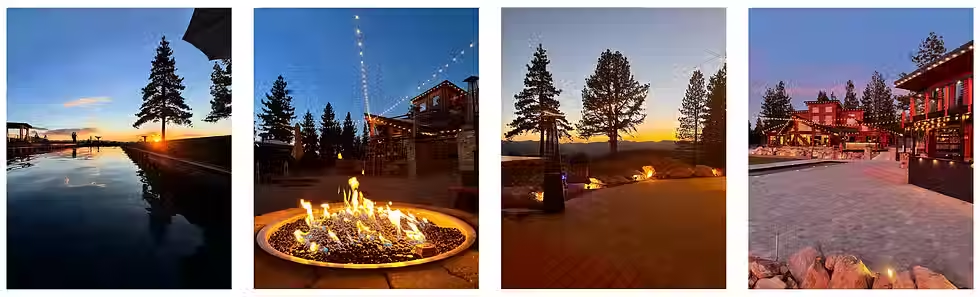
MASTRIDICASA developed the master plan and design-build strategy for the improvements, coordinating site circulation and infrastructure with an in-ground pool, raised pergola, firepit and patio, outdoor kitchen and bar, sports courts, and pool barn/cabana.
Rather than treating those pieces as separate destinations, the plan connects them through movement, view, use, and the larger experience of the land.
The result is a retreat that can feel intimate with a few people, expansive with a crowd, and still leave room for whatever comes next.
This design-build project received the 2024 CATT Award for Best Commercial Project.

EXISTING CONDITIONS
The property offered an extraordinary starting point: 20 acres of ridge-top land, long views, privacy, and an existing residence already well positioned in the landscape.
Before adding anything new, we needed to understand what was already there — access, utilities, grading, circulation, previous permits, infrastructure, and the practical realities of building across a mountain property.
That early work established what could remain, what needed improvement, and where new investment would have the greatest effect.
The first opportunity was not to change the land. It was to understand what was already worth building upon.


MASTER PLAN
The owner envisioned a retreat that could support intimate family time, guests, outdoor recreation, and much larger gatherings without turning the property into a collection of disconnected destinations.
The master plan organized those ambitions across the site, coordinating views, circulation, infrastructure, construction sequencing, and future phases.
Three-dimensional modeling allowed us to study sightlines, grade changes, relationships between the different gathering areas, and what it would actually feel like to move through the property from one place to another.
The objective was not simply to place the pieces. It was to make 20 acres feel like one place.
PHASING + FIELD COORDINATION
The master plan also had to work as a construction strategy.
Early phases included generator installation, driveway paving, excavation for the in-ground pool, site preparation, utility coordination, structural planning, and layout of the primary outdoor gathering areas.
Access, staging, equipment movement, grading, weather, and future construction all influenced what happened first and how the individual pieces were coordinated.
Because this was a true design-build effort, the drawings, models, contractor, consultants, and conditions in the field remained in active conversation as the work progressed.
The sequencing happened in phases. The property still needed to feel as though it had been conceived as a whole.


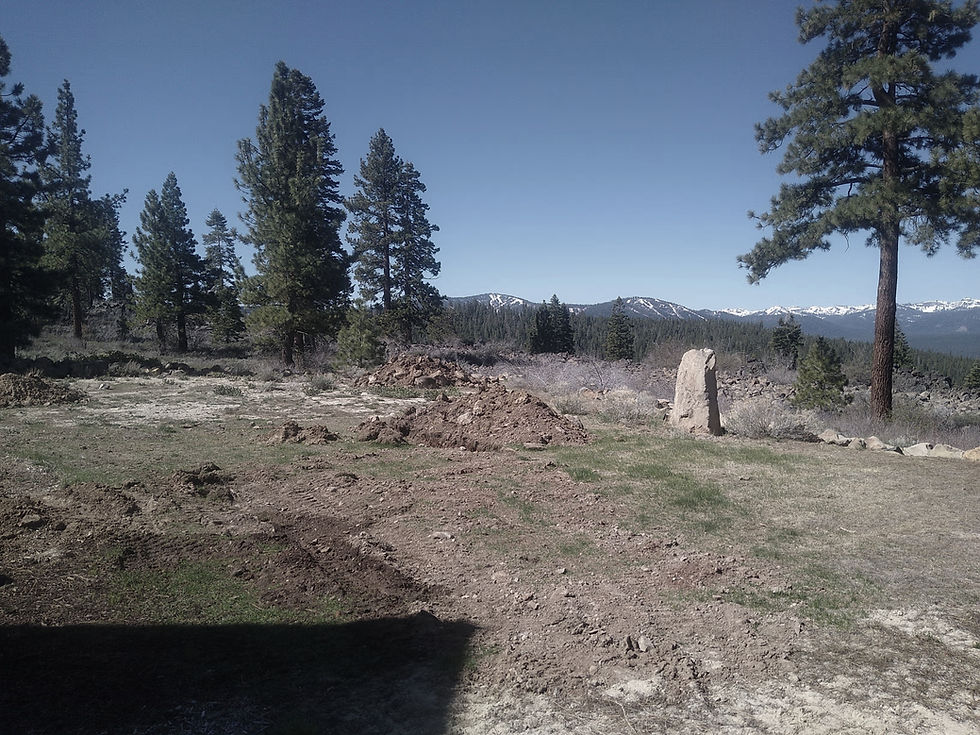
Before construction began, the Austin Ridge property was largely unchanged beyond the existing residence.
The early work focused on reading the land, understanding access, and determining how infrastructure, recreation, gathering spaces, and future phases could be organized across the site without competing with one another.
BREAKING GROUND / INFRASTRUCTURE
Much of what makes Austin Ridge work is almost invisible once the project is finished.
Grading, access, utilities, conduit, data, lighting, controls, and site coordination formed the backbone of the early work.
More than two miles of CAT5 cable and conduit were installed across the property to support security, communication, entertainment, controls, and long-term flexibility.
The infrastructure came first so the finished property could feel effortless later.
The point is not to notice any of it. The point is for everything to be there when you need it.

The outdoor kitchen sits inside the main gathering sequence, close to the pool, patio, firepit, and pergola.
Its position keeps cooking and serving connected to the activity instead of pulling the host away from it.
Food, conversation, water, fire, and the view can all remain part of the same gathering.
POOL + PATIO

The custom ModPool and patio anchor one of the property’s primary outdoor living areas.
Rather than standing alone, the pool was planned as part of a larger sequence connecting the firepit, pergola, outdoor kitchen, pool barn, and long views beyond.
Each element serves a different purpose, but together they create one gathering landscape.
From water to fire, shade to food, the sequence gives people reasons to move, gather, linger, and stay outside a little longer.

PERGOLA
Raised at the edge of the overlook, the pergola creates a defined place within a landscape that otherwise feels almost limitless.
Its position frames long views toward Truckee and Northstar while maintaining a direct relationship to the pool, patio, firepit, and outdoor kitchen below.
The palette is intentionally restrained. Warm wood gives the platform and structure a tactile connection to the surrounding forest, while dark metal elements sharpen the edges and give the composition a more contemporary line. Open railings and the overhead structure define the space without closing it off from the horizon.
The structure belongs to the larger mountain vocabulary without trying to imitate it — grounded in the landscape, but clearly possessing an essence of its own.
More than a shade structure, it gives the outdoor spaces a center of gravity: a place to gather, look outward, and take in the scale of the setting.
POOL BARN INTERIOR
The pool barn gives the outdoor spaces something less glamorous but equally important: support.
Changing, storage, cleanup, gathering, and easy movement between inside and outside all happen here, keeping those functions close without asking the primary outdoor spaces to carry them.
Everything the gathering areas need is close at hand without becoming part of what you came outside to see.