Tahoe Truckee | Residential Design · Land Use Planning · Permit Plans


BASQUE HOUSE
BASQUE HOUSE
Northstar Truckee California
GARAGE ADDITION
GUEST-SUITES ADDITION
ENTRY / MUDROOM ADDITION
PRIMARY EN-SUITE ADDITION
DINING ROOM ADDITION
3900+ SF
6 BR
4 BA
2 CAR GARAGE
Project Team
Designer:
MASTRIDICASA
Contractor:
CMJR Construction Inc
Structural Engineer:
Shear Force Engineering
Photography:
Dave Donnelly
A family legacy home expanded for the way the next chapter needed to work.
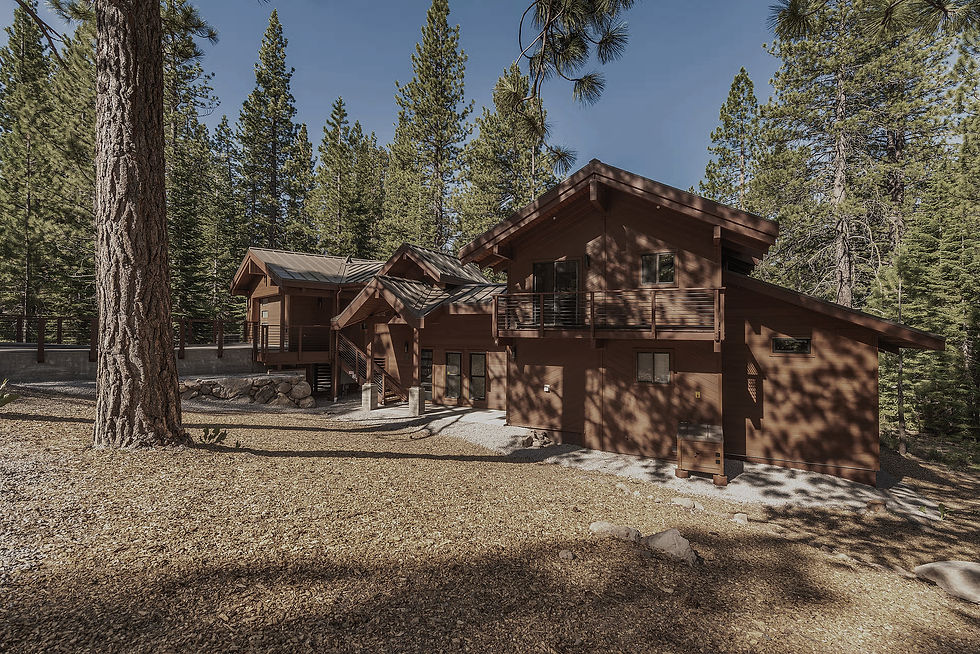
Set within Northstar-at-Tahoe, the existing house had served the family for years and carried a character worth preserving. What it no longer had was enough room, a practical winter arrival, protected parking, or the capacity to comfortably support a growing mix of family and guests.
The project ultimately added a new dining room, primary en-suite, two-car garage, interior entry connection, mudroom, additional bedrooms, a bunkroom guest suite, and a more useful outdoor gathering area.
Fitting that program onto the property was the real challenge. The existing house occupied the site in a way that left little room for expansion, while setbacks, coverage limits, existing nonconforming conditions, design review requirements, structure, budget, and construction access all had to be reconciled.
After studying multiple approaches, the work found its way forward: expand the home substantially, improve how it receives people and moves through the seasons, and let the new construction feel like a natural continuation of what the family already valued.
The result is a more capable mountain home — larger where it needed to be, easier to arrive at, and still recognizably the house that had been there all along.

EXISTING CONDITIONS
The original home had good bones, a strong identity, and a long history with the family.
What it did not have was an easy way in.
Arrival was from a small street-level parking area, followed by a narrow, steep walkway up to the house. In a Northstar winter, that meant groceries, luggage, gear, guests, and everyday life all had to negotiate the same difficult path.
The clients needed an attached garage, interior connection, proper entry sequence, mudroom, additional bedrooms, guest space, and better gathering areas.
Finding room for all of that without overwhelming the existing house became the central problem.

%20V101%20copy.avif)
APPROVED DESIGN
This was not a simple addition.
The existing home sat tightly on the parcel, leaving setbacks, impervious coverage limits, existing nonconforming conditions, structural constraints, access, budget, and Northstar design guidelines all competing for the same limited room.
Multiple schemes were studied before arriving at a solution that met the family’s priorities and received approval from the Northstar Property Owners Association Design Review Committee.
The approved plan reorganized far more than square footage. It changed how the house receives people, stores gear, accommodates guests, gathers as a family, and connects to the outdoors.
The challenge was expansion. The design problem was integration.
CONSTRUCTION BEGINS
Construction began after a long winter and delayed snowmelt compressed the available building season.
Before the additions could rise, the site needed substantial work of its own. A twelve-foot retaining wall and driveway bridge became critical pieces of the new arrival sequence, influencing grading, structure, access, and the placement of the garage and surrounding improvements.
It was not glamorous work.
It was the work that made everything else possible.


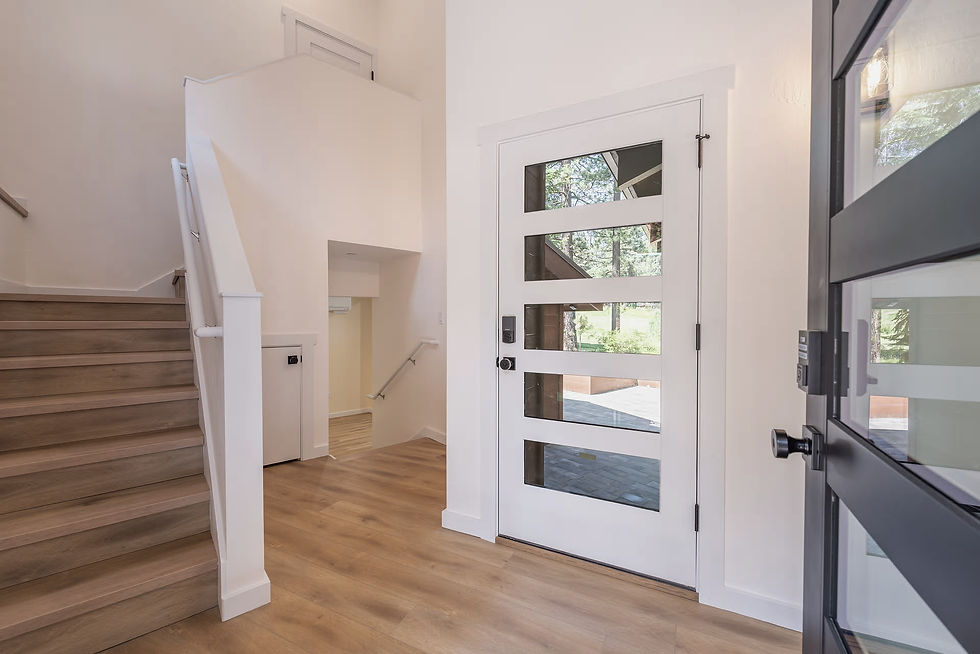
The new foyer gives the house something it had never really had: a proper place to arrive.
Rather than stepping directly from winter weather into the living areas, the family now has a protected transition for boots, coats, groceries, gear, and guests before moving farther into the house.
The room is modest.
Its effect on daily use is not.
GARAGE + ARRIVAL
The garage addition changed the relationship between the house and the street.
Enclosed parking, storage, weather protection, mudroom function, and direct interior access now work as one sequence rather than a series of compromises.
In a mountain home, that kind of arrival is not simply convenient.
It changes how the house works for half the year.

The new patio established an outdoor gathering area at the center of the expanded home.
OUTDOOR GATHERING
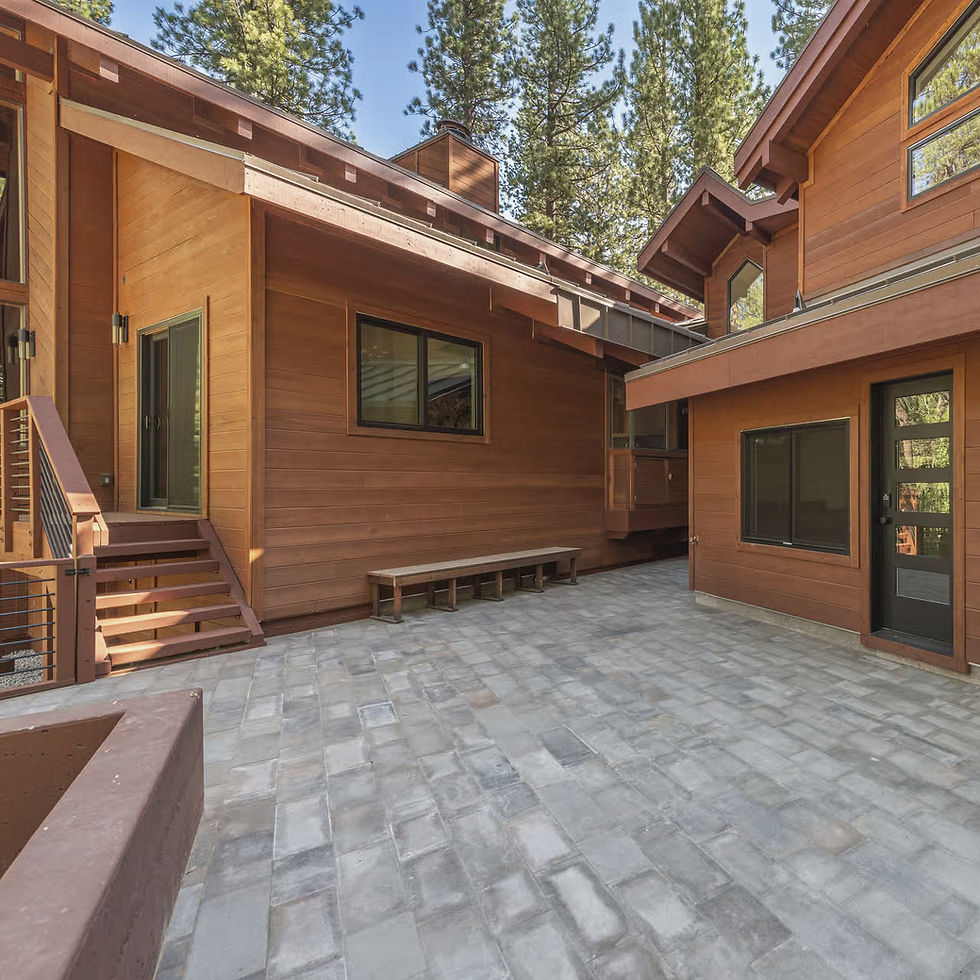
Connected to the expanded living areas, the rear patio gives family and guests a natural place to move outside for meals, conversation, and quieter time among the trees.
Its importance is less about the patio itself than the relationship it creates between the new interior spaces and the landscape immediately beyond them.

VIEW FROM THE GOLF COURSE
From the golf course, the central design question becomes visible.
A substantial amount of new construction had been added, but the house still needed to read as one composition rather than an original building with several additions attached to it.
Roof forms, proportions, exterior relationships, and the placement of the new work were developed to preserve that continuity.
The additions expand the home without overwhelming the character of the original house.
PRIMARY SUITE WITH REVISED SCREENED DECK
More privacy, more comfort, and a better relationship to the outdoors.
The primary suite addition gave the Basque House a more private and comfortable retreat within the expanded family home.
The revised screened deck adds another layer of usefulness, creating a protected outdoor space that can be enjoyed without feeling exposed to neighboring activity or the weather. It gives the suite a quieter connection to the mountain setting while preserving the sense of separation that defines this part of the house.
This part of the project was about balance: privacy without isolation, outdoor connection without exposure, and new comfort without losing the character of the original home.