Tahoe Truckee | Residential Design · Land Use Planning · Permit Plans


MARIN WATERFRONT
A waterfront condominium remodel shaped around clarity, storage, circulation, and making the most of an existing envelope.
After completing a successful remodel in the same Shelter Bay condominium complex, MASTRIDICASA was asked to help rework a second residence for another client.
The brief was simple: create a cleaner, more open, more useful home within the existing footprint.
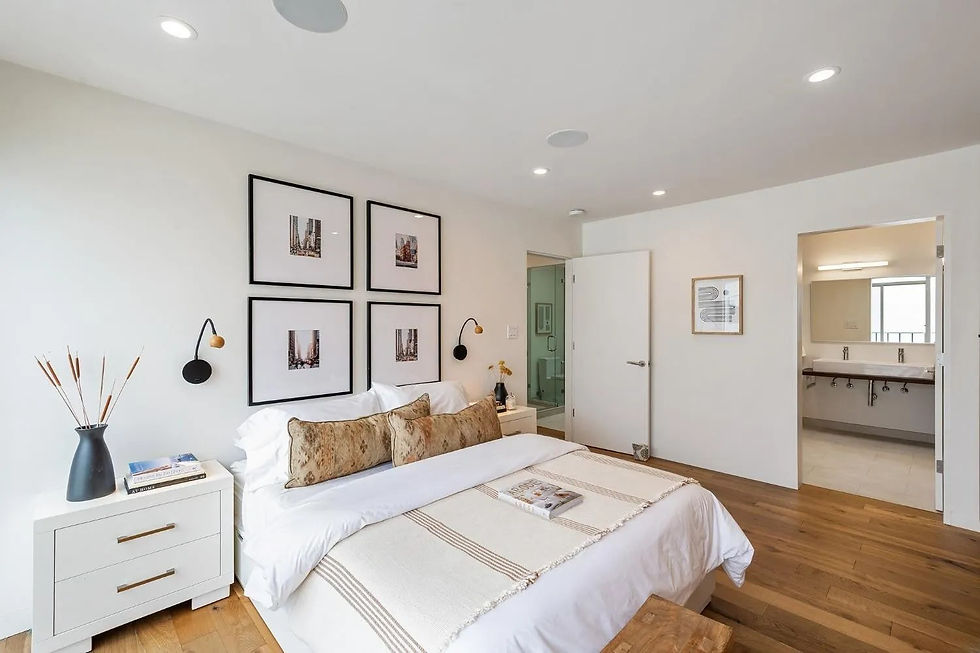
Closets were relocated to create a more generous primary bath. A banquette-style dining area helped open the main living space for lounging and gathering. Custom built-in casework added storage while improving circulation and supporting the restrained character of the home.
The result is a compact waterfront residence that feels calmer, more organized, and better suited to daily life.
MARIN WATERFRONT
Mill Valley California
CONDOMINIUM COMPLETE REMODEL
Project Team
Designer:
MASTRIDICASA
Contractor:
Good Guy Builders

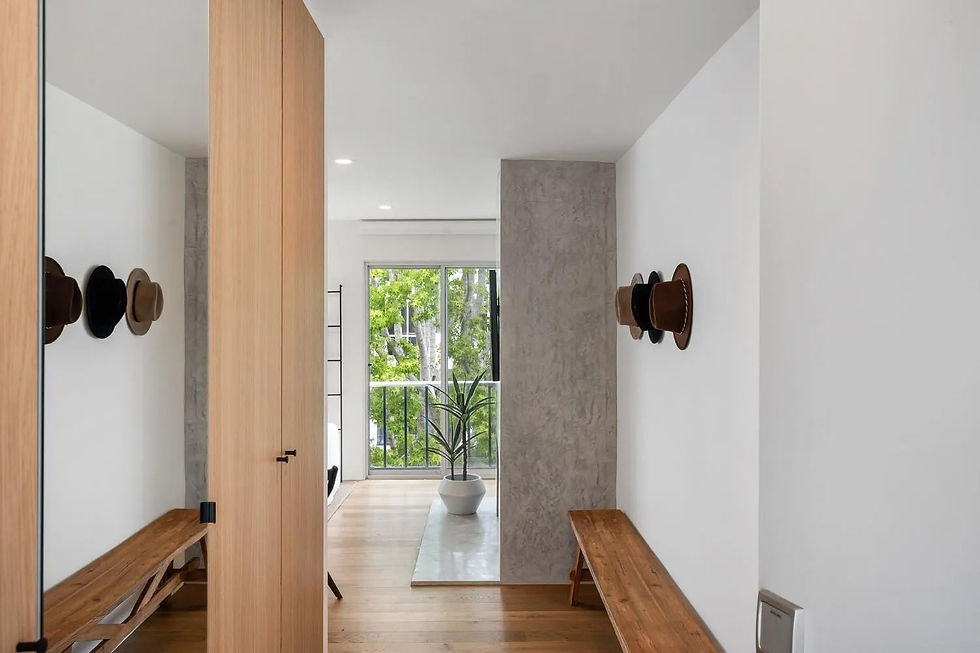
The entry was designed to feel clean, calm, and efficient.
In a compact condominium, arrival matters. Storage, circulation, sightlines, and first impressions all have to work together without making the space feel crowded.
The goal was a quieter entry sequence that supports the rest of the remodel instead of announcing itself too loudly.
ENTRY

GREAT ROOM
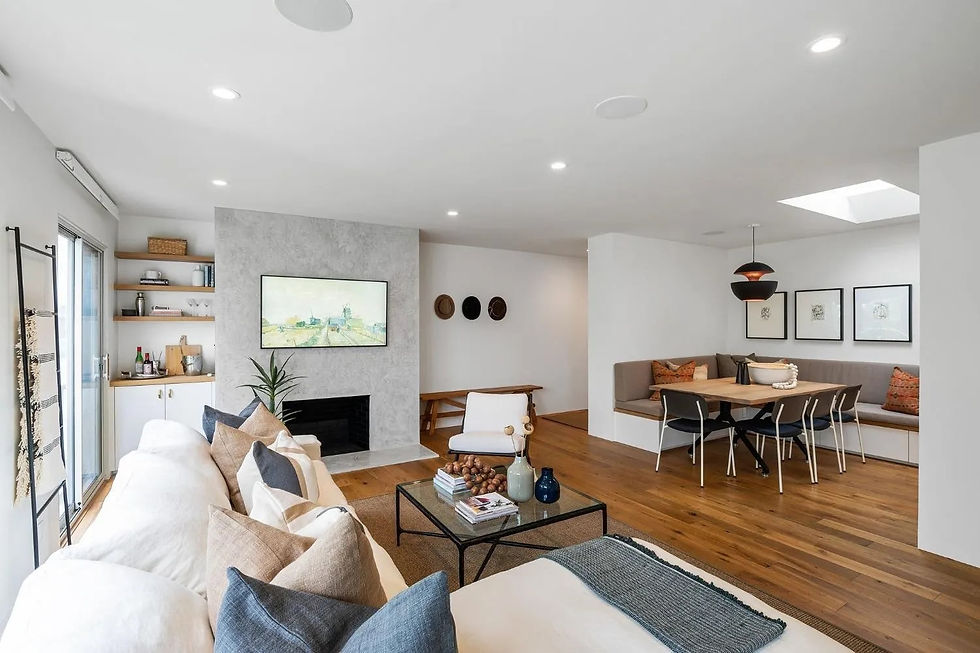
The main living area was reworked to feel more open and usable within the existing footprint.
By shifting the dining area into a banquette-style layout, the room gained a more relaxed lounging zone and a clearer relationship between cooking, dining, and daily living.
The design focused on better use, not more space.
GREAT ROOM
KITCHEN / DINING


BATHROOM 1

BEDROOM 2
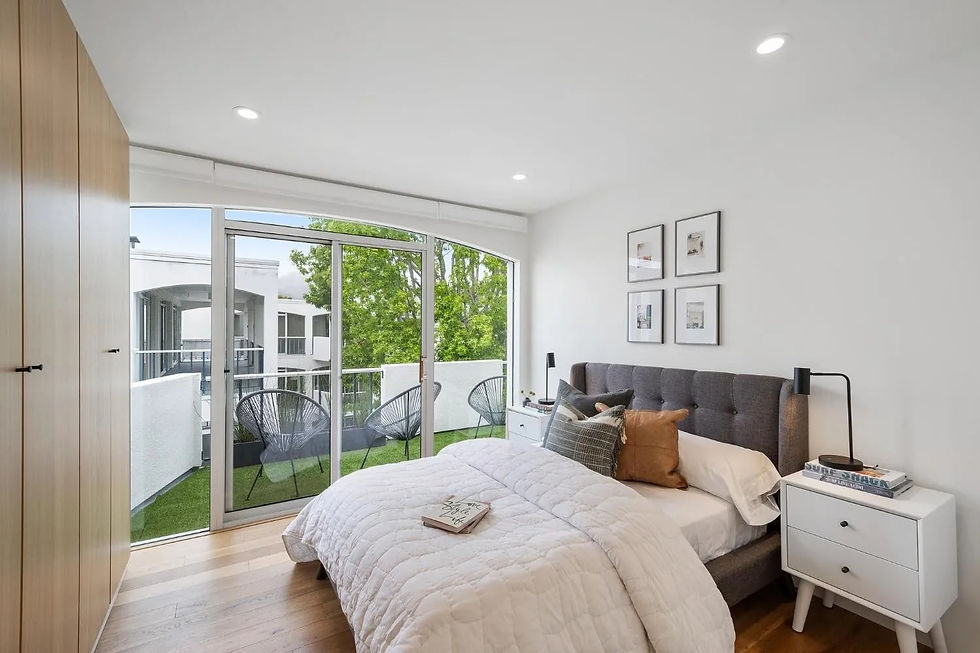
The second bedroom was designed with the same restraint as the rest of the remodel.
Clean planning, storage, and simple finishes help the room stay flexible for guests, work, or daily use.
MASTER BEDROOM
The primary bedroom was shaped around calm, storage, and a clearer relationship to the rest of the remodeled home.
In a smaller residence, private rooms need to work hard without feeling overdesigned. The goal was comfort, order, and a more settled daily experience.