Tahoe Truckee | Residential Design · Land Use Planning · Permit Plans


MILLIKEN CREEK AT SILVERADO | NAPA
MILLIKEN CREEK AT SILVERADO | NAPA
Silverado Resort, Napa California
COMPLETE CONDOMINIUM REMODEL & LAYOUT ALTERATIONS
3000+ SF
5 BR
5 BA
SHOWCASE CONDITIONED WINE DISPLAY
Project Team
Designer:
MASTRIDICASA
Contractor:
Good Guy Builders
A complete condominium remodel overlooking the 11th green at Silverado Resort, shaped around entertaining, comfort, and a more natural flow through the home.
The residence already had generous volume, long views, and room for family and guests. The remodel focused on making those advantages work harder — reorganizing the kitchen and breakfast area, refining the main living spaces, and giving the private rooms a quieter, more resolved character.
A conditioned glass-enclosed wine display became a defining element within the entertaining area, while the fireplace wall, loft reading nook, kitchen, primary suite, baths, and surrounding spaces were reconsidered as parts of one composition rather than a series of individual upgrades.
The interiors are polished but relaxed: warm, open, and comfortable enough for everyday life, with just enough drama where the house can support it.
The result is a Napa retreat that can open easily to a house full of people and settle just as naturally into a quiet weekend away.
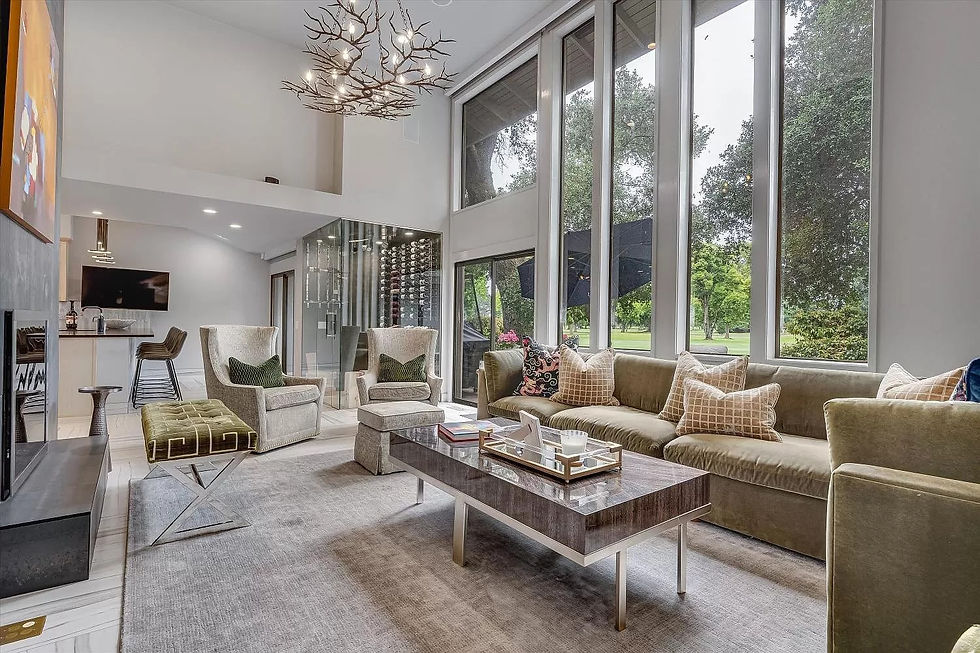
CONDITIONED WINE SHOWCASE
The conditioned glass-enclosed wine display became one of the defining features of the remodel.
Located within the main entertaining area, it needed enough presence to feel intentional without becoming the room’s entire identity.
The transparent enclosure creates a room within the room, allowing the collection to remain visually connected to the kitchen, dining, and living spaces while preserving the openness of the larger composition.
Glass, light, and the rhythm of the bottles give the enclosure a jewel-like quality without adding visual weight to an already generous volume.
The collection becomes part of the experience of the room — something to enjoy and share, without becoming the whole show.
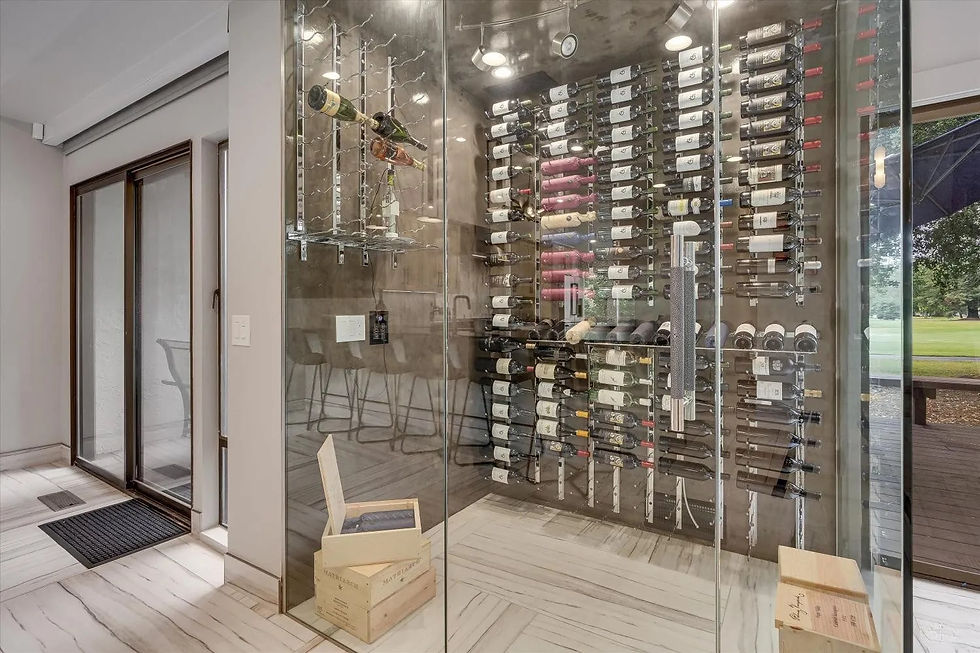

FIREPLACE WALL + LOFT
The fireplace wall was reworked to give the main living space a stronger center and better proportion.
Within the tall volume of the great room, it provides visual weight and an architectural anchor — something substantial enough to hold its own against the height, glazing, and openness around it.
Above, the loft reading nook occupies a quieter layer within the room: visually connected to the activity below, but removed enough to become a place for reading, retreat, or simply stepping away for a while.
Together, the two elements give the great room more depth without filling the volume simply because it was there.
One creates a natural place to gather. The other gives someone a place to get away without ever really leaving the room.
GREAT ROOM
Generous volume is only useful if people still feel comfortable inside it.
The great room was organized around a few strong relationships — the fireplace, wine display, loft, surrounding entertaining spaces, and the long connection through the home — rather than trying to fill every available surface or compete with the scale of the room.
The palette remains light and restrained, allowing furnishings, art, glass, and a few stronger elements to provide character without making the space feel busy.
The room has enough presence for a crowd and enough intimacy to still feel good when only a few people are home.

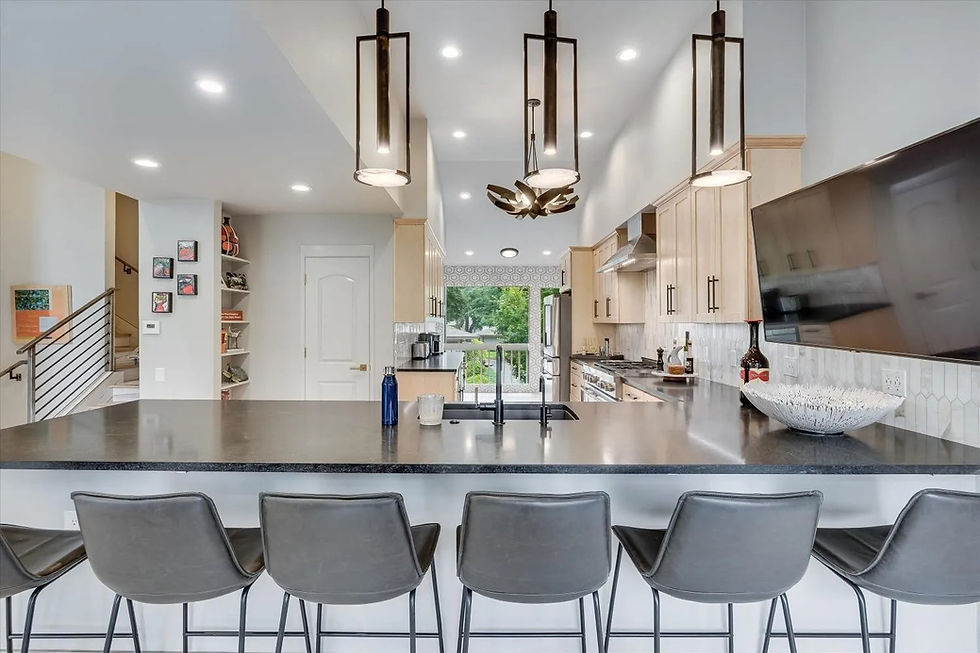
The kitchen was reorganized for better circulation, storage, and connection to the surrounding entertaining spaces.
The plan allows cooking to remain part of the activity without putting the working side of the kitchen directly in everyone’s path.
That distinction matters when the house is full. Guests can move between the kitchen, living areas, wine display, and breakfast space without constantly crossing through the places where food is being prepared.
The host gets to stay part of the gathering, while the kitchen is still allowed to work like a kitchen.
KITCHEN REMODEL
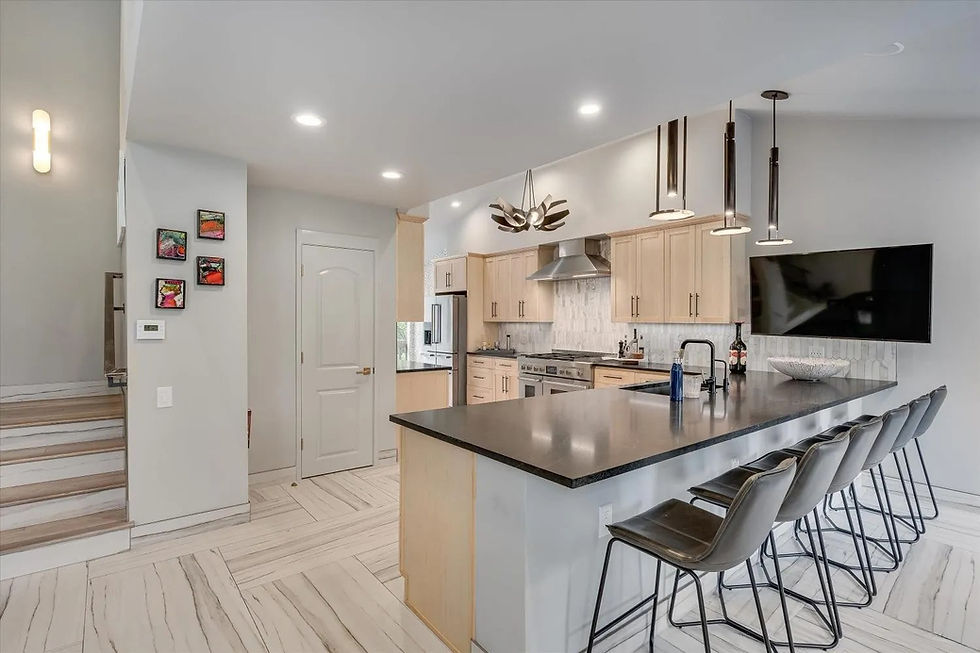
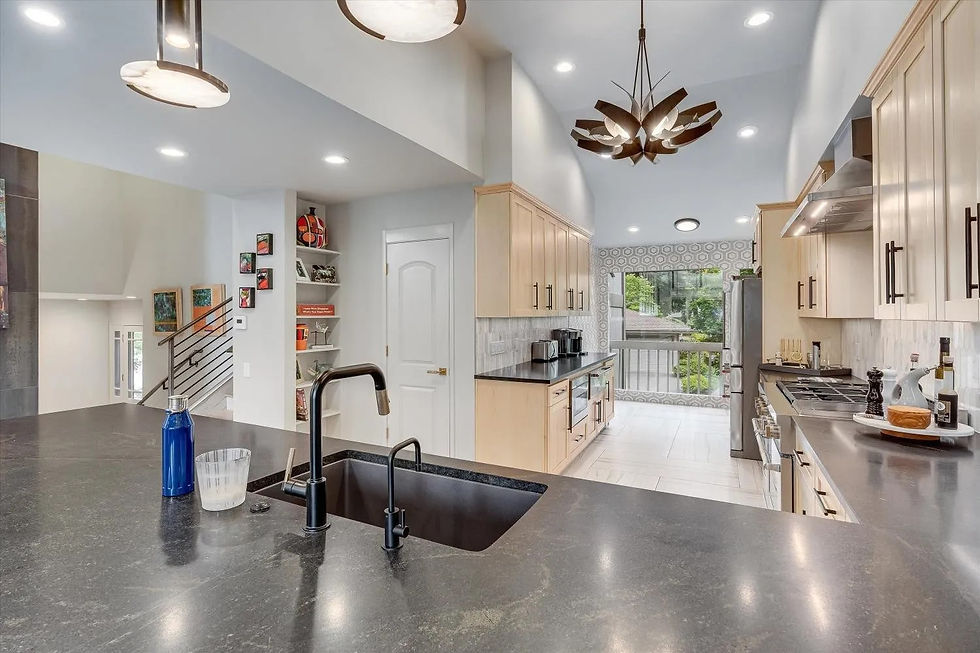
The breakfast nook was brought more directly into the daily flow of the kitchen, giving an unresolved edge of the plan a clearer purpose and a more natural relationship to the rest of the home.
It provides something the larger entertaining spaces do not: a smaller, easier place for coffee, breakfast, conversation, or an ordinary meal when nobody needs the whole house.
Not every moment needs the great room. Sometimes the better luxury is having exactly the right place for two people and a quiet morning.
KITCHEN REMODEL

PRIMARY BATH REMODEL
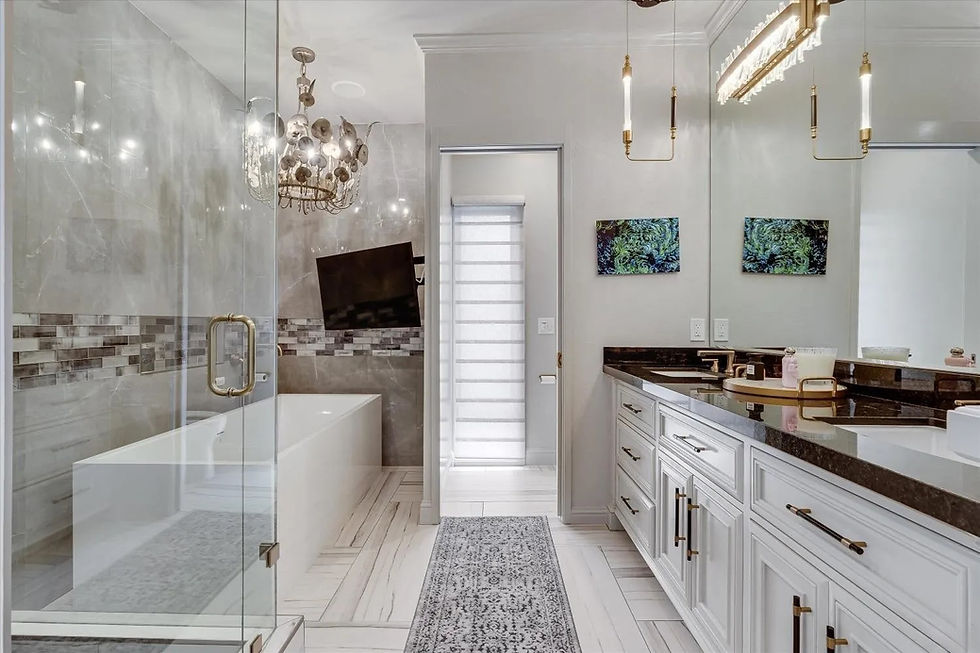
The primary bath was reworked with the same restraint as the rest of the remodel: cleaner proportions, better storage, and a quieter palette that allows the room to feel finished without becoming over-designed.
The lighter surfaces and simplified composition give the room a sense of openness, while the details remain refined enough to distinguish it from the more social spaces elsewhere in the home.
The result is a private room that feels generous, comfortable, and restorative without needing to make a spectacle of itself.
PRIMARY BEDROOM
The primary bedroom continues the quieter character of the private side of the home.
After the scale and social energy of the main living spaces, the room is deliberately uncomplicated — comfortable proportions, a restrained palette, and enough visual quiet to let it feel genuinely removed from the activity elsewhere.
A house designed for entertaining still needs a place where the entertaining ends.


