Lake Tahoe Truckee | Residential Design · Land Use Planning · Permit Plans


SONOMA POOLHOUSE AND SOLAR
SONOMA POOLHOUSE AND SOLAR
Sonoma California
POOL HOUSE RENOVATION / REMODEL
OUTDOOR KITCHEN
PV SOLAR ARRAY
PASSIVE SOLAR ARRAY
CORPORATE RETREAT CENTER REMODEL
Project Team
Designer:
MASTRIDICASA
Contractor:
Good Guy Builders
A great retreat should make having people over feel easy.
A quiet weekend by the pool. Friends staying for a few days. A long lunch that turns into dinner. A larger gathering where food, drinks, swimming, wellness, and outdoor living all happen without everyone constantly needing to go back through the main house.
That was the opportunity at this Sonoma property.
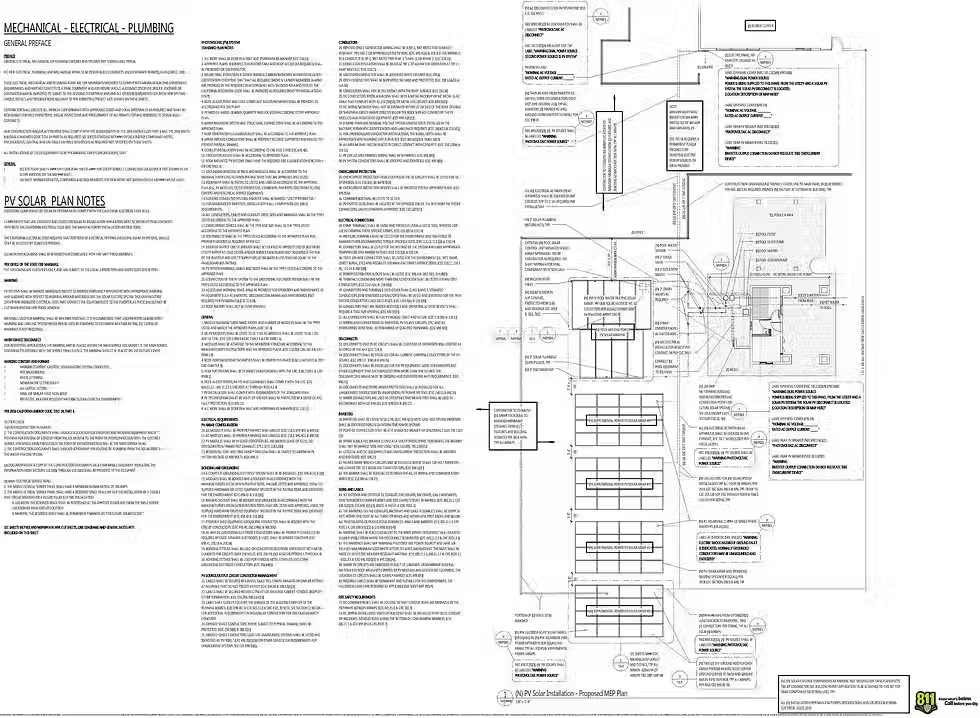
The bungalow-style pool house was renovated and supported with a compact sauna, outdoor kitchen, improved service spaces, updates to the retreat center, photovoltaic generation, and a separate solar strategy for pool heating.
Much of the work is deliberately unobtrusive. Storage, changing, food preparation, cleanup, circulation, energy systems, and service functions are placed where they are useful without becoming what anyone came to the property to experience.
The payoff is a place that feels generous without feeling formal — where a quiet afternoon can become a dinner with friends, a weekend can become a house full of guests, and the property is ready for all of it.
POOL HOUSE + LANDSCAPE
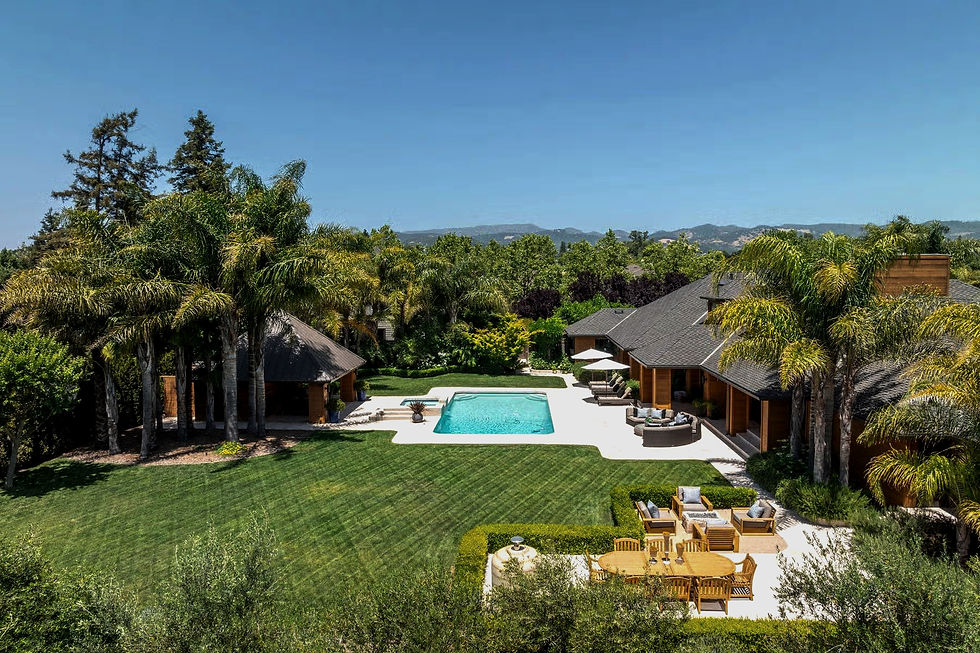
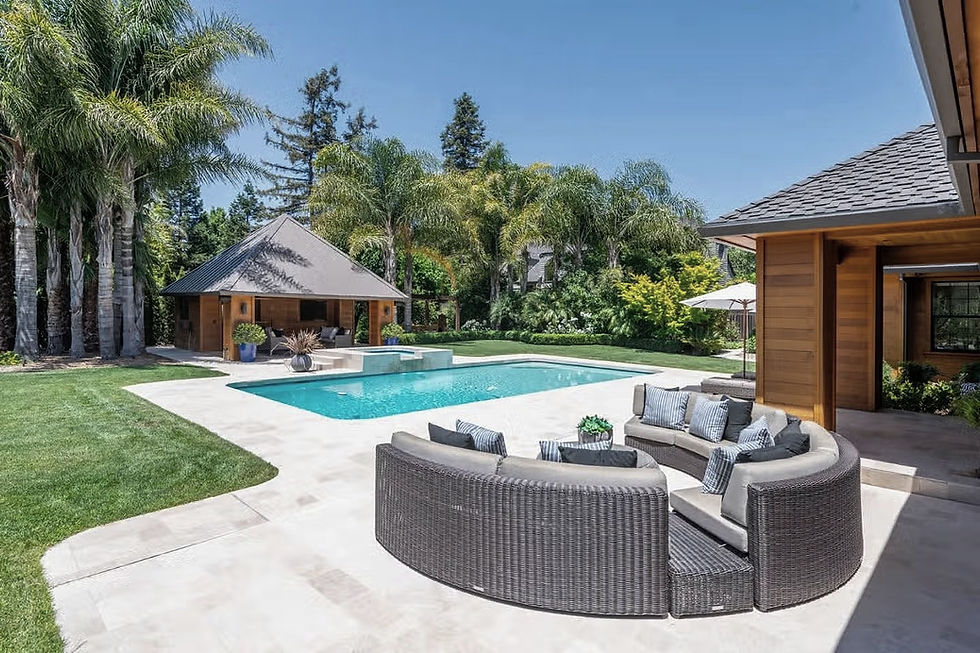
The pool house was reworked as part of the larger outdoor experience rather than as a separate accessory building.
Arrival, shade, service, gathering, and movement between inside and out converge here, with the pool, lawn, mature landscape, and surrounding outdoor spaces always present beyond the doors.
Its low bungalow form and warm, understated character allow it to sit comfortably within the landscape rather than compete with it.
The building gives the outdoor spaces a center and a sense of permanence while allowing the landscape and the life around it to remain the real focus.


POOL HOUSE
The bungalow-style pool house is modest in scale, but central to how the property works.
It supports swimming, gathering, changing, food service, wellness, storage, and the practical needs that come with spending an entire day outside.
A small building like this carries a surprising amount of responsibility.
When it works well, the pool terrace feels less like a collection of amenities and more like a place where everything you need simply happens to be close at hand.
HOSPITALITY SUPPORT
The pool house needed to work just as naturally for private use as it did during hosted gatherings and corporate retreats.
That meant thinking beyond appearance to service, storage, circulation, cleanup, food preparation, guest movement, and all the quieter functions required to keep an event running smoothly.
Those practical needs were integrated into the building rather than allowed to spill into the spaces meant for gathering and relaxation.
The best hospitality rarely advertises how much work is happening behind it. It simply allows everyone else to enjoy themselves.

CABANA INTERIOR
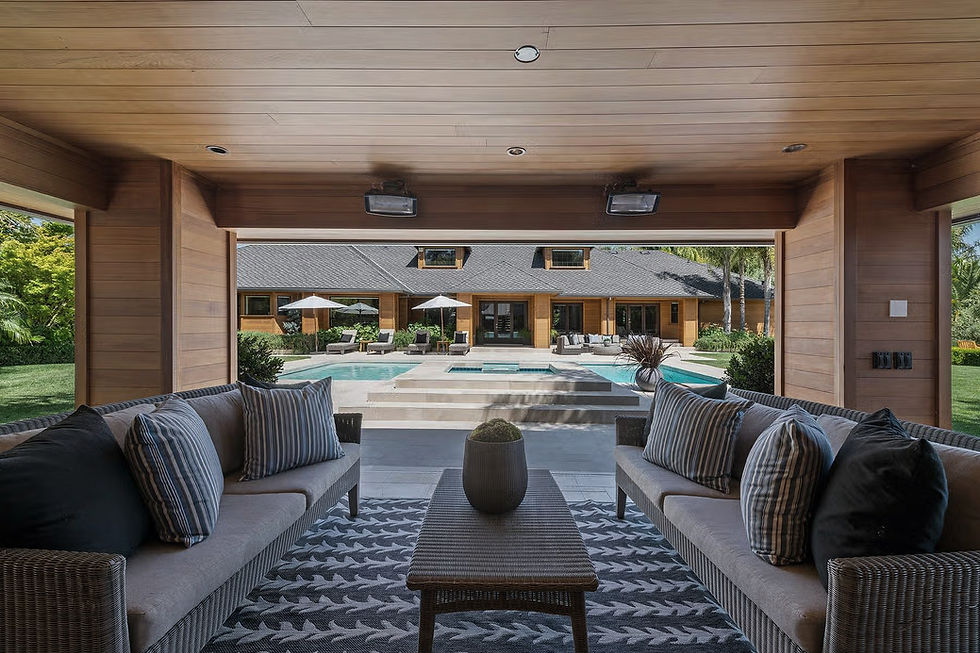
Inside, the cabana needed to feel equally comfortable during a quiet afternoon by the pool or a larger hosted event.
The room remains relaxed and informal, with a strong visual connection to the pool and surrounding landscape and enough durability to handle the practical demands of poolside life.
The palette is warm and uncomplicated, allowing the interior to feel connected to the garden and outdoor spaces rather than sealed away from them.
It is a place to cool off, settle in, gather for a while, and step back outside without the transition ever feeling like a change of worlds.

Not every consequential design problem is large.
The kitchenette is tiny.
Its job is not.
Food and drink preparation, storage, cleanup, and everyday poolside use all have to fit within a very small footprint without making the room feel crowded or overworked.
The same discipline carries into the compact bath and adjoining support spaces. When every inch is spoken for, circulation, storage, clearances, and the placement of ordinary things matter enormously.
A small room earns its value by making everything happening around it easier.
SAUNA + WELLNESS

Wellness does not require a dedicated spa wing.
Here, a compact wood-lined sauna adds a meaningful wellness component to the pool house while remaining closely connected to the water and surrounding outdoor spaces.
Its smaller scale and warm enclosure provide a deliberate counterpoint to the openness of the pool terrace — intimate, tactile, and removed without becoming disconnected.
Swim.
Warm up.
Cool down.
Step back outside.
A small room adds an entirely different rhythm to the way the property can be enjoyed.

OUTDOOR KITCHEN
The outdoor kitchen was designed to work at two speeds: casual private use and full professional catering.
Equipment, storage, service access, circulation, weather exposure, and guest sightlines all influenced the layout.
The kitchen needed to work hard without visually taking over the pool terrace — close enough to support the gathering, yet discreet enough that food preparation and service never become the center of attention.
The materials and detailing stay quiet within the surrounding landscape, allowing the kitchen to feel integrated into the larger outdoor composition rather than added as a piece of equipment.
The people gathering around the pool get the hospitality. The infrastructure that makes it possible stays behind the scenes.
AERIAL VIEW + ENERGY STRATEGY

From above, the project reads as a series of connected improvements: pool house, outdoor kitchen, retreat center, circulation, gathering areas, landscape, and energy infrastructure.
The solar work added another layer.
Photovoltaic panels provide electrical generation, while a separate solar system supports pool heating. At the time, requirements and review procedures were not always being interpreted consistently among the agencies involved, so the work required careful coordination and a willingness to work through an evolving process.
That became part of the design problem as well: understand the requirements, coordinate the systems, solve the practical conflicts, and keep the technical infrastructure from becoming the visual story of the property.
The energy strategy supports the retreat quietly in the background — exactly where good infrastructure belongs.