Tahoe Truckee | Residential Design · Land Use Planning · Permit Plans


TAHOE DONNER M.002
A steep-site Tahoe Donner renovation that turned underused crawlspace volume into livable space, storage, guest areas, and a more capable mountain home.
The existing home sat on a steeply downsloping lot with an unusual opportunity hidden beneath it: nearly two stories of crawlspace below the garage, plus additional volume beneath the lower level of the main house.
The clients came to MASTRIDICASA looking for a full-home renovation and added square footage for a growing family. The challenge was to make use of the existing structure and site without forcing the home beyond what the lot, budget, code, and construction realities would allow.
MASTRIDICASA began with a detailed as-built investigation to understand the existing conditions, available volume, access, structure, and the narrow space between the garage and main house. That early work confirmed that the project was possible — but only with careful planning.
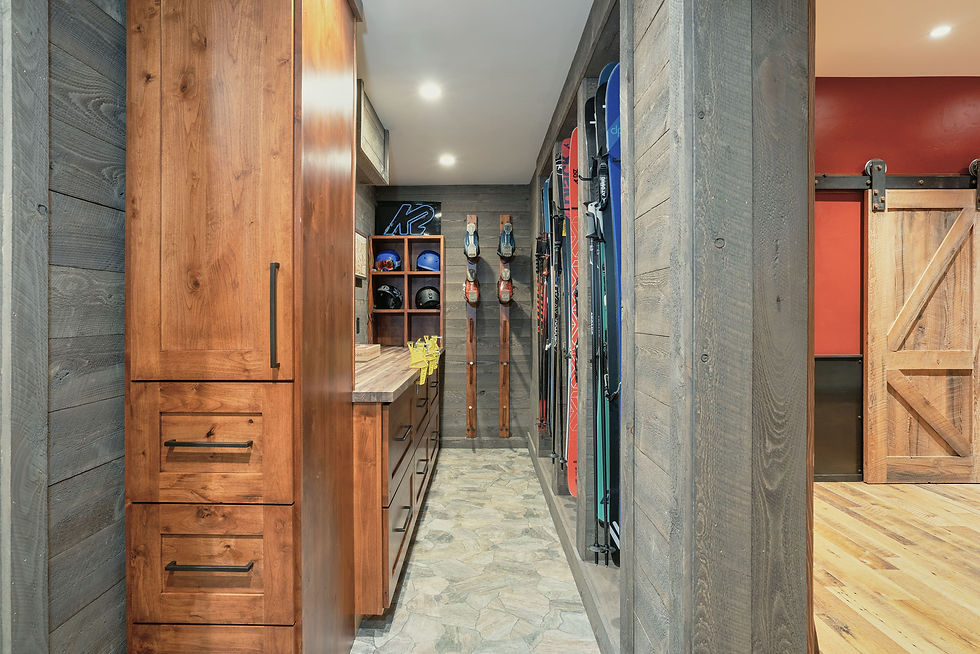
The final design reimagined the home from top to bottom, adding functional lower-level space, guest accommodations, a bunkroom, game room, ski tuning and locker area, updated primary suite, revised exterior, and renewed decks.
The key was a custom single-stringer stair that connected the new lower-level spaces within a tight and complex footprint. Without that stair, the project would not have worked the way it does.
The result is a Tahoe Donner home that lives much larger, works harder, and makes intelligent use of space that had been hiding in plain sight.
TAHOE DONNER M.002
Tahoe Donner Truckee California
ENTIRE HOUSE REMODEL
MULTI-STORY CRAWLSPACE ADDITION
GUEST SUITES
MAN CAVE
SKI TUNING ROOM / LOCKERS
Project Team
Designer:
MASTRIDICASA
Contractor:
530 Builders
Structural Engineer:
Gabbart & Woods, Abe Haen
Interior Designer:
Shari Brendlin Rust

The existing home offered more opportunity than first appeared.
Below the garage was a massive crawlspace — nearly two stories tall in places — and additional unfinished volume existed beneath the lower level of the main house. On a steep Tahoe Donner lot, that kind of hidden space can become valuable if it is studied carefully.
Before design could begin in earnest, MASTRIDICASA performed a detailed as-built investigation to understand the existing structure, access, grade changes, available headroom, and the narrow working space between the garage and main residence.
The question was not simply whether more space could be added. The question was whether it could be added intelligently.
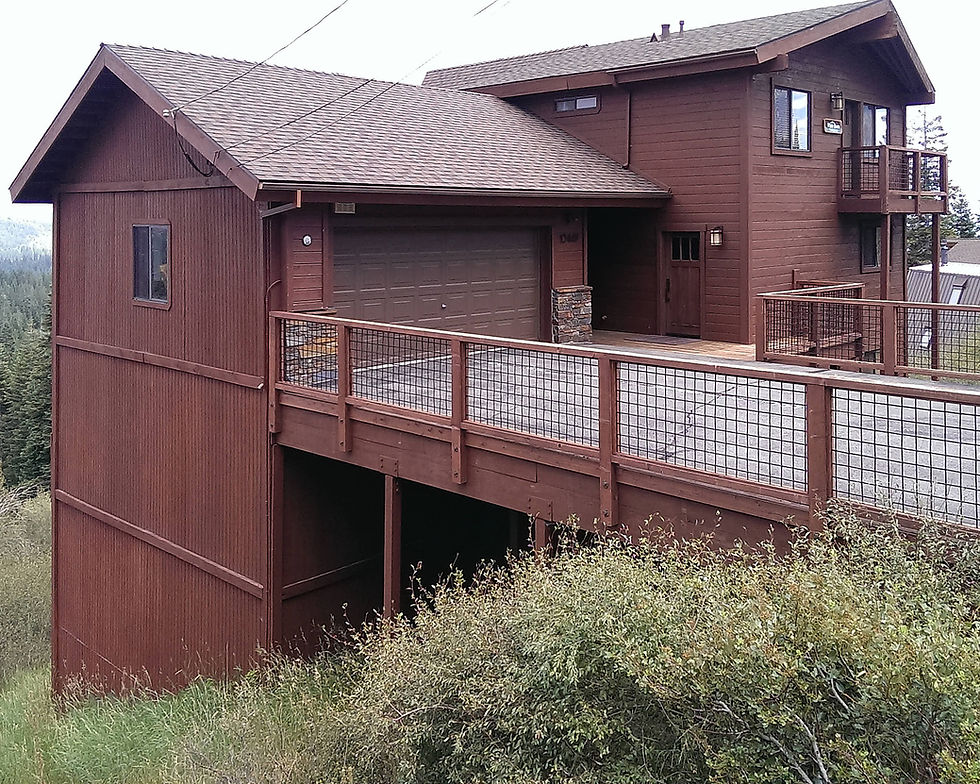
EXISTING CONDITIONS

AFTER CONSTRUCTION
The completed exterior feels renewed without losing the basic character of the original home.
Existing finishes that were still in good condition were preserved and refreshed. New work was integrated where it mattered most: entry protection, masonry detailing, deck improvements, window placement, and the lower-level crawlspace addition.
The revised façade gives the home a stronger presence while staying practical for Tahoe Donner weather and daily use.
The success of the lower-level addition depended on the stair.
Within a tight, multi-level footprint, the stair had to connect new spaces clearly, satisfy code requirements, preserve usable floor area, and make the entire plan function.
The solution was a custom-fabricated single-stringer stair designed to work carefully within the available space and code requirements.
It is not the loudest feature in the project, but it may be the most important one. Without it, the new lower-level spaces could not have worked as well as they do.
LINCH-PIN STAIRCASE

MASTER EN-SUITE


GAME ROOM / LOWER-LEVEL LOUNGE


BUNKROOM
The bunkroom added practical sleeping capacity for family and guests.
Rather than treating it as leftover space, the bunkroom was planned as part of the larger lower-level program — connected to guest use, recreation, storage, and the way the home supports larger groups.
Mountain homes often need to flex. Good planning makes that flexibility feel natural.
CUSTOM SKI TUNING ROOM / SAUNA BEHIND GAMEROOM
The ski tuning room and locker area gave the home a practical support zone for mountain life.
Skis, boots, tools, gear, outerwear, and seasonal equipment all need a place to land. Without that kind of planning, the mess usually migrates into the living spaces.
This room helps the home work harder without making the main spaces carry everything.