Lake Tahoe Truckee | Residential Design · Land Use Planning · Permit Plans


WALDEN HOUSE
WALDEN HOUSE
Juniper Hills Truckee California
POST + BEAM
RESIDENTIAL ADDITION
3000+ SF
4 BEDROOM
4 BATHROOM
OFFICE
GUEST SUITE
LOFT FLEX SPACE
NEW DECK
Project Team
Designer:
MASTRIDICASA
Contractor:
530 Builders
Structural Engineer:
CFBR Structural Group
Interior Designer:
Design Bar Truckee
Photography:
MASTRIDICASA
A substantial addition to an existing Dennis Zirbel post-and-beam home, designed to give the owners considerably more room while preserving the character that made the original house worth expanding.
Set among Jeffrey pines on a knoll above Floriston Pass, the house already had a strong identity: deep rooflines, exposed structure, wood and stone, and a close relationship to the surrounding landscape.
The addition introduced new bedrooms, a guest suite, loft flex space, storage, outdoor living, and other improvements. But the larger challenge was continuity — how to make a major expansion feel like the next natural evolution of the same house.
The turning point was a two-story glass wall oriented toward Floriston Pass and the Mount Rose Wilderness, opening both levels of the addition to sky, trees, and distant ridgelines.
The owners gained the space they needed without giving up the house they already loved — and a much stronger connection to the landscape beyond it.

EXISTING HOUSE
The existing post-and-beam home already had a distinct identity: asymmetrical massing, deep rooflines, exposed structure, and a strong palette of wood and stone.
Those elements gave the house weight, warmth, and a sense that it had grown naturally from its wooded setting.
The addition needed to extend that character without simply copying it.
The open side of the house offered the logical place to grow, but the new work also had to preserve the entry sequence, long views, and balance of the original composition.
The question was not simply where more square footage would fit. It was how to add substantially to the house without losing the qualities that made it worth keeping.


SITE PLANNING
The addition was shaped by the existing house, slope, mature trees, solar exposure, structural constraints, and long views toward Floriston Pass and the Mount Rose Wilderness.
A simpler form could have occupied the available ground.
But solving the square footage alone would have been the easy part.
The plan extends the existing circulation naturally through the house while using the addition to strengthen its relationship to the landscape beyond.
The new space needed to enlarge the house without making the site, arrival, or original plan feel secondary to it.
CONCEPT STUDY
During design development, the owners gave us a clear direction:
Open the addition strongly toward the northern view.
That request clarified the project.
The two-story glass wall was developed through concept renderings, solar studies, structural coordination, and energy analysis — testing how far the opening could be pushed while managing heat gain, roof overhangs, structure, Title 24 requirements, and construction cost.
The final concept established the glass wall as the organizing move of the addition: visually simple, deliberately open, and technically disciplined.
Instead of merely adding rooms, the addition would give both levels of the house a new relationship to the landscape.


An addition is often won or lost at the seam.
Existing structure, roof geometry, stonework, floor levels, and new framing all had to reconcile without making the transition feel forced.
This is where the idea of extending the original house became a construction problem — and where careful coordination mattered most.
The details had to allow old and new to read as one composition, not announce where one stopped and the other began.
NEW ADDITION
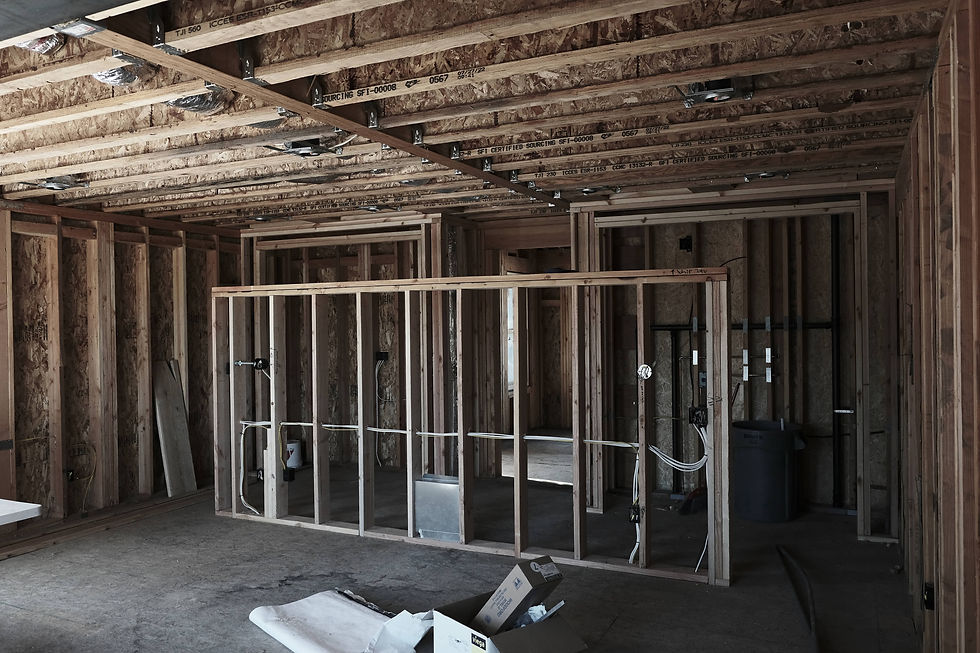
The two-story glazed wall began to reveal itself in the frame.
The large northern openings, the vertical relationship between the two levels, and the connection between the new volume and existing home could finally be experienced at full scale.
Structural coordination helped preserve the expanse of glass while limiting the amount of new steel and retrofitting required.


PRIMARY SUITE

TWO-STORY GLAZED WALL
This became the defining move of the addition.
The two-story glass wall opens both levels of the home toward Floriston Pass and the Mount Rose Wilderness, bringing sky, trees, and distant ridgelines deep into the interior.
Making that amount of glass feel effortless required considerably more than simply specifying larger windows. Solar studies informed the overhangs. Title 24 analysis helped balance energy performance. Structural coordination allowed the opening to remain broad while limiting unnecessary steel and disruption to the existing post-and-beam structure.
What reads as one simple opening is the result of several systems being resolved together.
For the owners, all of that work disappears into something much simpler: rooms that now open to a view the house had been sitting beside all along.
FINISHED CONSTRUCTION
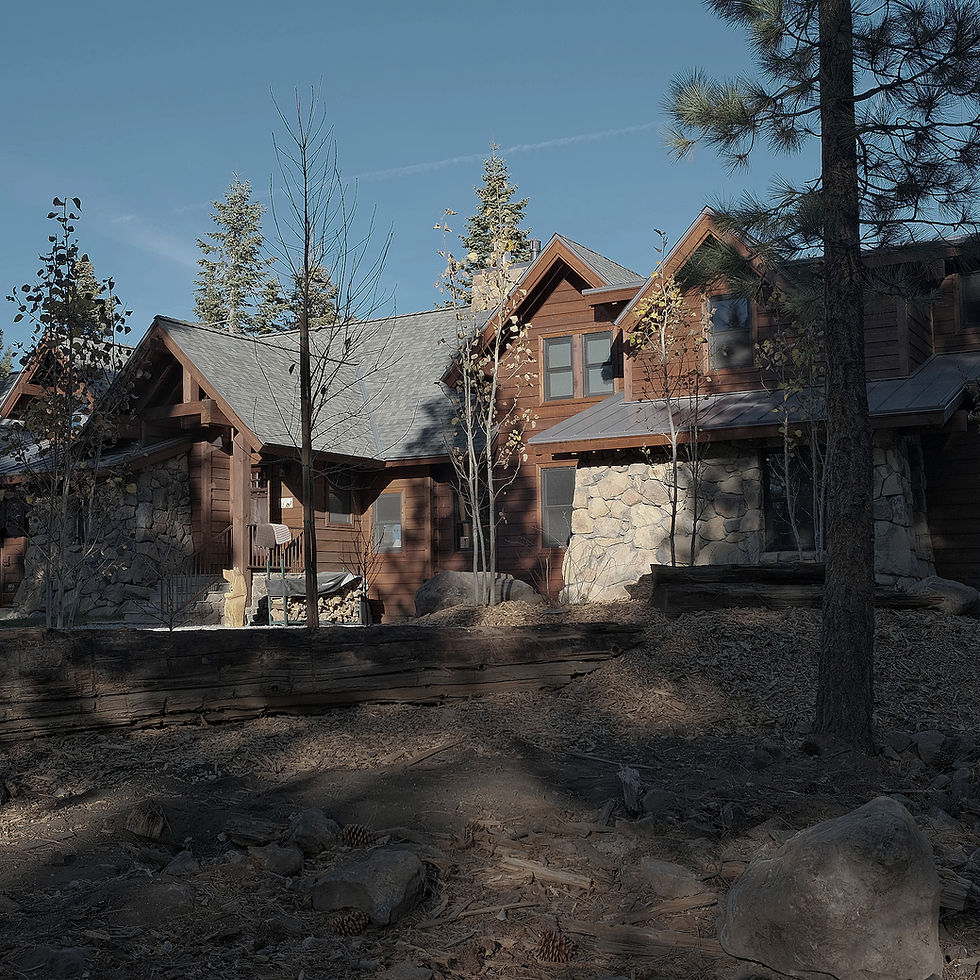
The addition takes its cues from the existing house rather than introducing a competing language.
Wood siding, substantial stone, exposed structure, deep roof overhangs, and dark-framed openings continue the vocabulary of the original post-and-beam home, while the larger expanses of glass give the new work a lighter and more open expression of its own.
The objective was not imitation. It was continuity.
The materials allow the addition to feel unmistakably part of the original house while the glass signals that something new has happened.