Tahoe Truckee | Residential Design · Land Use Planning · Permit Plans


WINCHESTER HOUSE
WINCHESTER HOUSE
Glenshire Truckee California
MOUNTAIN MODERN
3200+ SF
4 BR
3.5 BA
2.5 CAR GARAGE
GUEST-SUITE
Project Team
Designer:
MASTRIDICASA
Contractor:
Base Camp Builders
Structural Engineering:
Linchpin Structural Engineering
Interior Design
Bridget Warren Design
The land was the reason to build here. It was also the thing most likely to make the project expensive.
This heavily wooded Glenshire parcel falls sharply away from the road toward open green space beyond. The slope offered privacy, long views, and the chance to create a house with a strong relationship to the landscape — but it also brought difficult access, excavation limits, structural consequences, drainage, HOA requirements, and very little tolerance for a plan that ignored the terrain.
The clients brought another useful tension to the project. One is an interior designer with a clear visual point of view. The other is a general contractor who understood exactly what each design decision could mean in structure, labor, sequencing, and cost.
The house therefore had to satisfy more than an aesthetic brief. It needed character and spatial drama without allowing either the site or the design ambition to turn into unnecessary construction expense.
Several approaches were studied before those priorities finally aligned.
The resulting 3,200-square-foot mountain-modern home includes four bedrooms, three-and-a-half baths, a guest suite, and a 2.5-car garage, organized to step with the slope rather than force the land to accommodate the building.
The reward is the reason to take on a site like this in the first place: privacy among the trees, open views beyond them, and a home designed to make the difficult ground feel like an advantage.

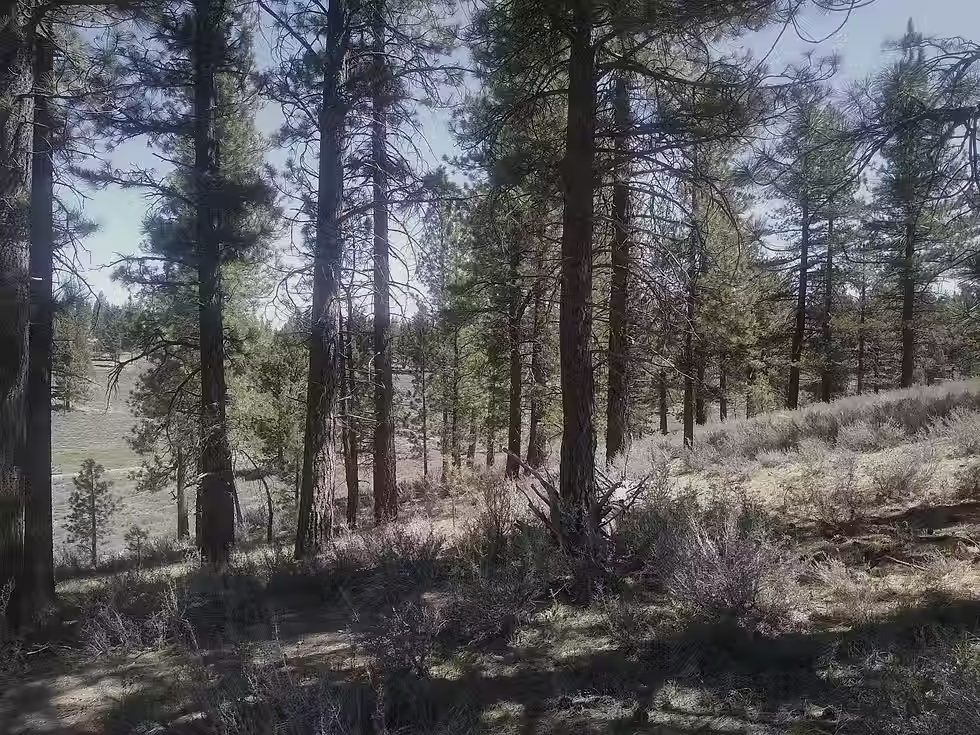
EXISTING SITE
The parcel begins falling away almost immediately from the road.
Beyond the trees, open green space gives the property a strong sense of privacy and a natural direction for the primary views. But the slope complicates nearly everything else: driveway access, excavation, drainage, structure, garage placement, floor elevations, and the relationship between the house and the street.
On a site like this, topography is not background information.
It determines which ideas are worth pursuing at all.
Handled well, the same slope that makes the project difficult gives the owners what a flatter site could not: separation from the street, rooms opening toward the trees, and a much greater sense of privacy.
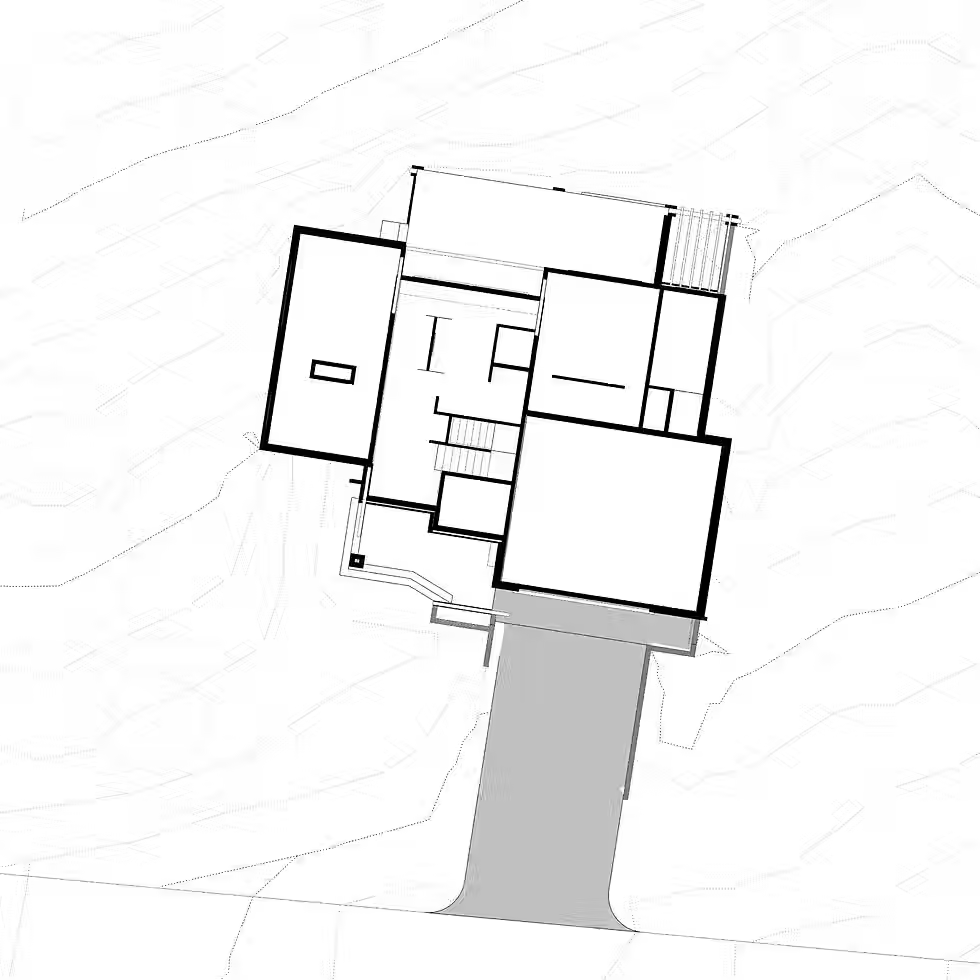
SITE PLANNING
The clients wanted a home with character.
The site had its own opinion.
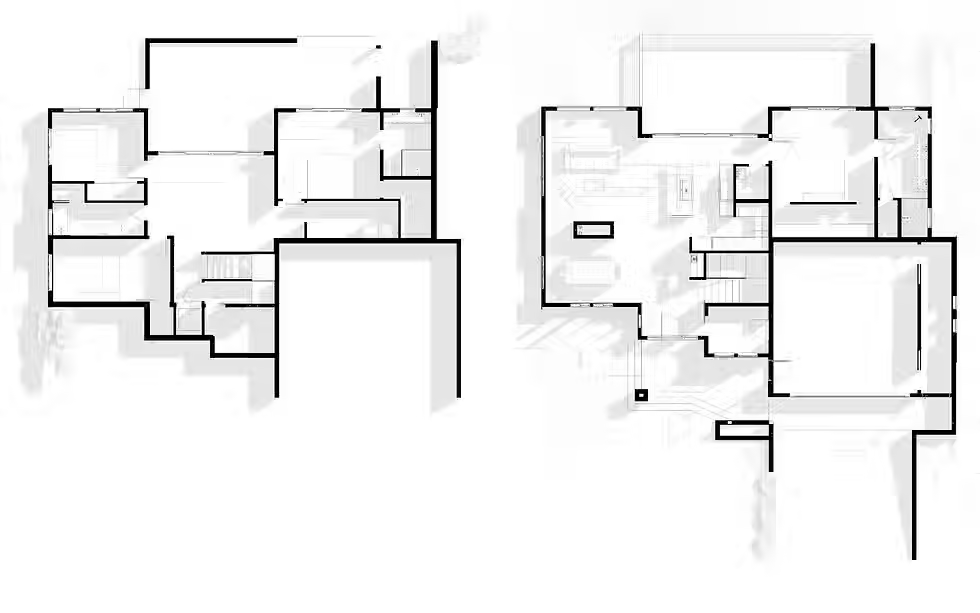
The plan needed to accommodate the program, garage, arrival, outdoor spaces, views, privacy, and circulation while minimizing unnecessary excavation and keeping the building within the practical limits of the property.
Several layouts were tested against one another before the larger relationships began to resolve.
Rather than flatten the experience into a single level, the final plan uses the grade to organize the house, allowing different parts of the program to meet the land where it makes sense.
The owners get the drama of a sloping site without having to experience the house as a series of compromises created by it.
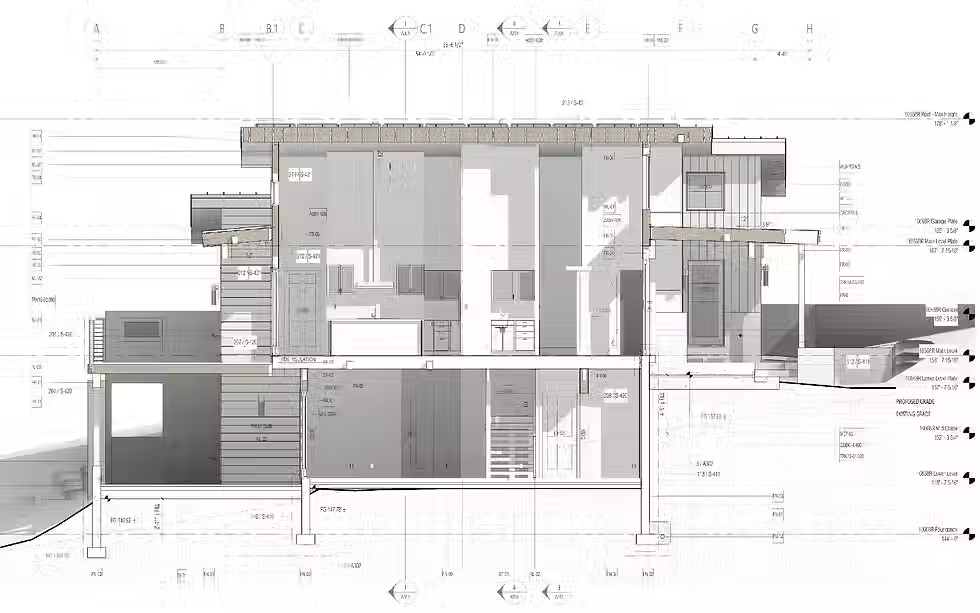
SECTION
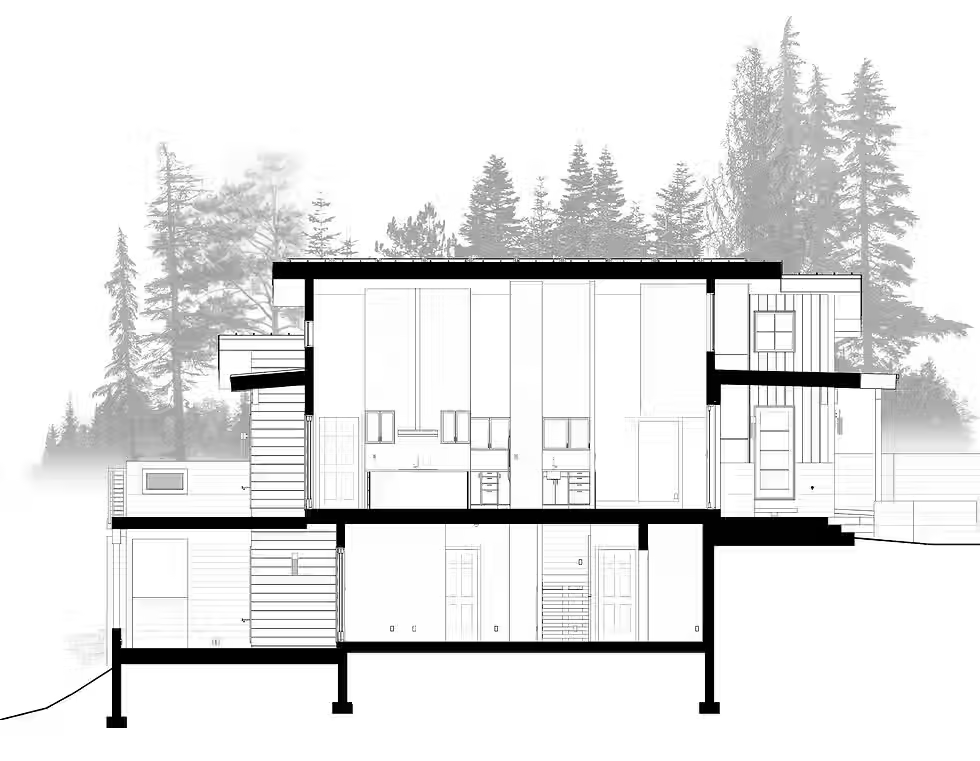
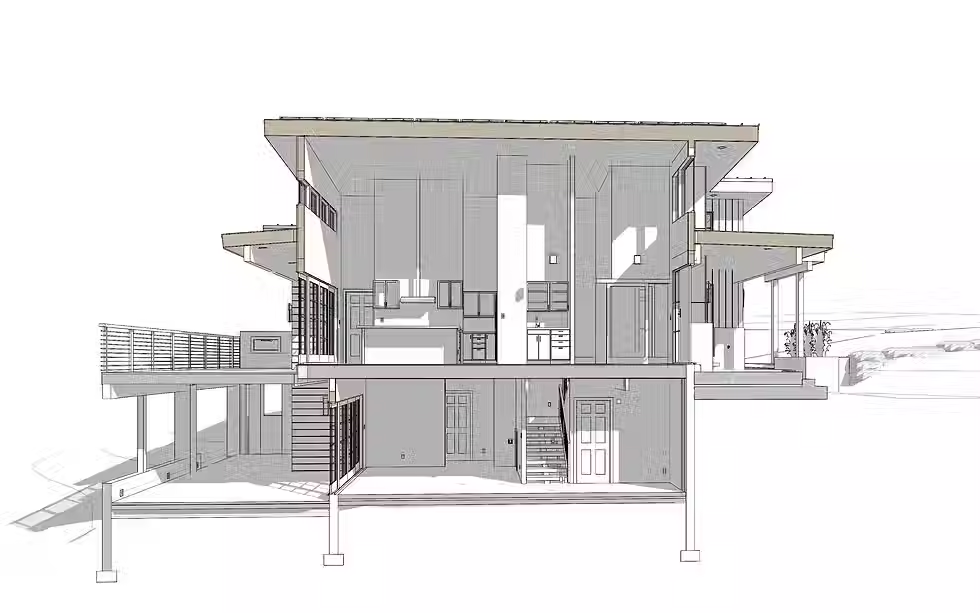
On this parcel, the section was as important as the floor plan.
The vertical relationship between garage, entry, living spaces, lower level, natural grade, excavation, and roof form determined whether the project could work at all.
Studying the house in section allowed us to control cut, resolve access, manage structure, protect useful ceiling heights, and understand how each level would meet the slope before those decisions became expensive field conditions.
It also revealed something more important than the technical exercise.
The changing elevations could become part of the experience of the house rather than merely a problem to overcome.
Instead of feeling perched awkwardly on a steep lot, the home moves naturally down the site, revealing different relationships to the trees and open land as you move through it.
CONCEPT DEVELOPMENT
This project benefited from clients who challenged the design from two very different directions.
The interior-design brief pushed for proportion, detail, character, and a stronger spatial experience.
The builder’s perspective kept structure, sequencing, labor, and cost in the conversation from the beginning.
Neither could simply win at the expense of the other.
The strongest ideas were the ones that could survive both tests.
That made the process unusually productive. A move that looked good but carried too much construction consequence had to earn its place. A cheaper solution that weakened the experience of the house was not automatically the better answer either.
For the owners, that balance means getting a home with real design ambition without wondering later which beautiful idea quietly blew up the construction budget.

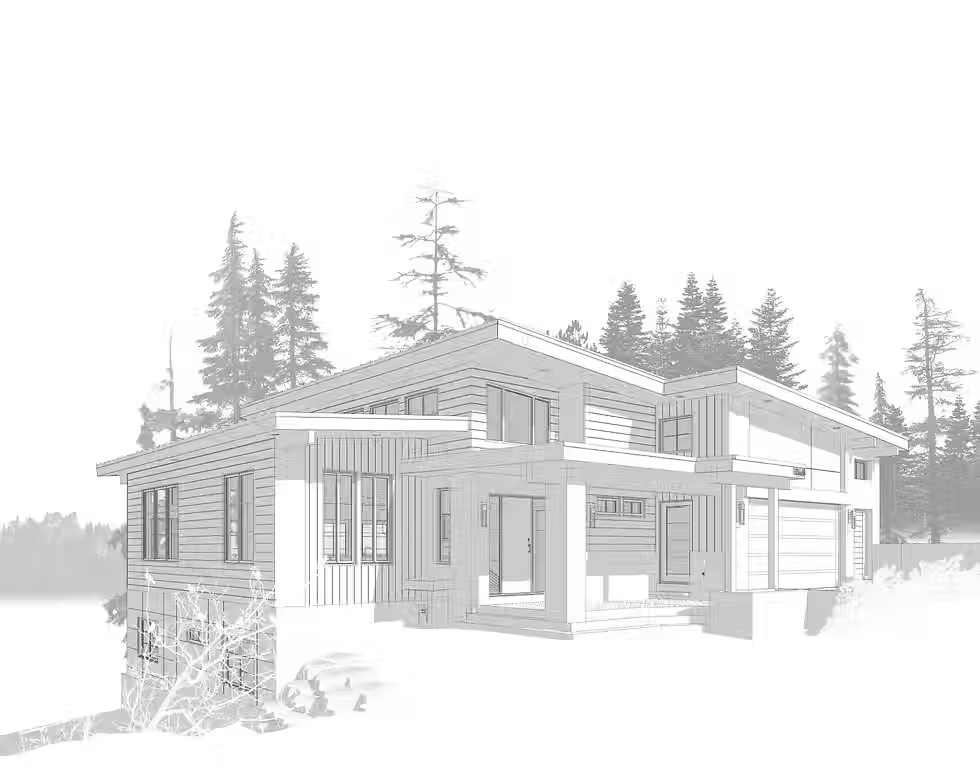
EXTERIOR STUDY
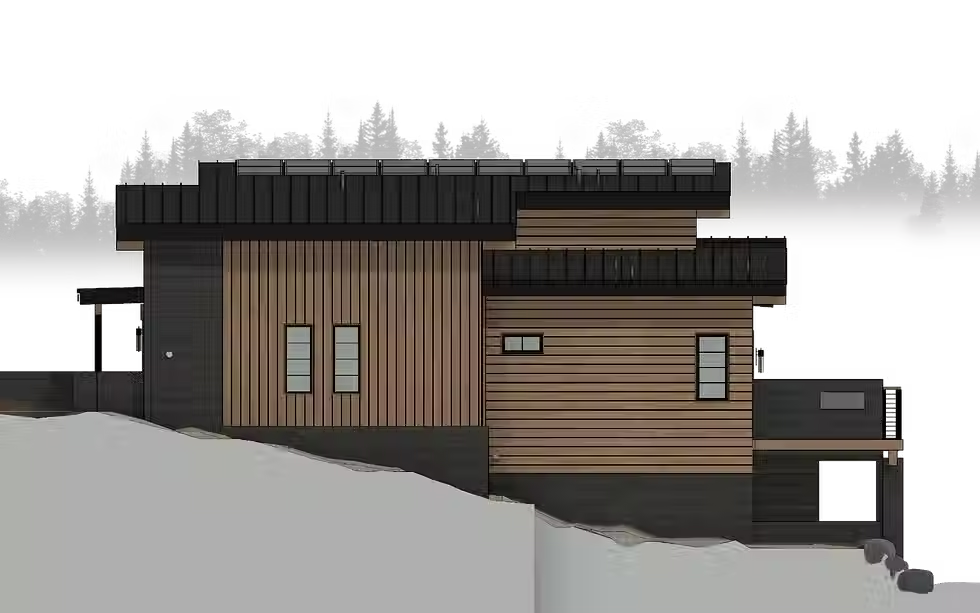
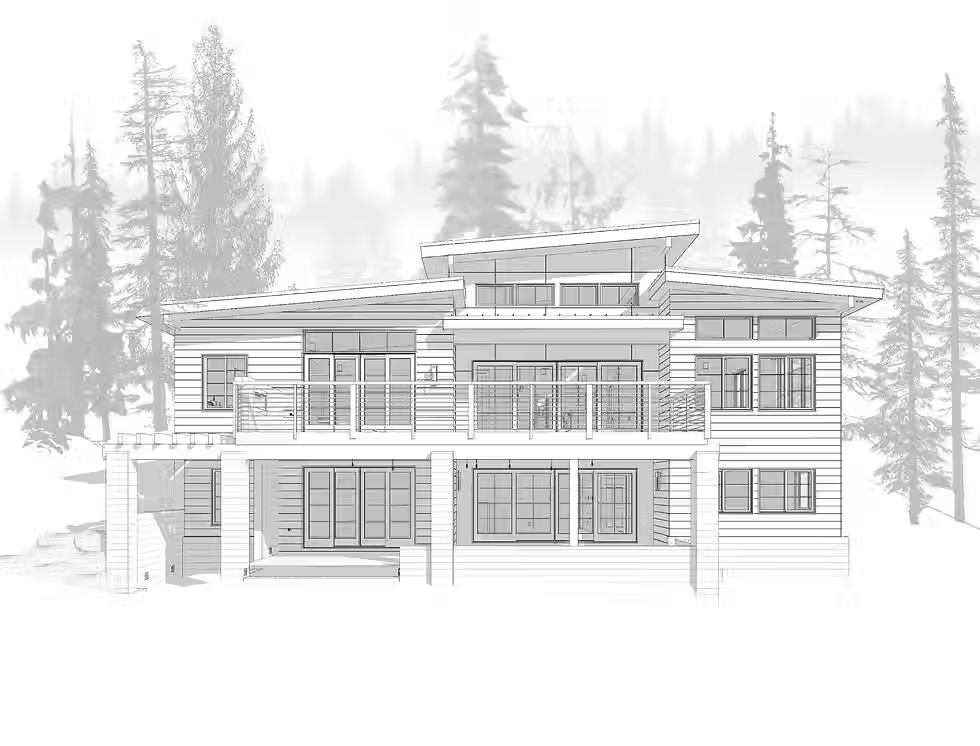
As the planning and section became resolved, the exterior form followed.
Rather than apply a predetermined mountain-modern expression to the site, roof forms, massing, openings, and proportions grew out of the way the house steps down the slope and the relationships already established inside.
Broad horizontal rooflines emphasize the low profile of the house, while stone, warm wood, darker wall planes, and deep openings give the composition enough weight to hold its own among the trees.
The architectural language is contemporary, but not interested in novelty for its own sake.
What the owners get is a house with presence when they arrive and a very different experience once inside — quieter, more private, and increasingly open to the landscape as the house turns away from the street.

CONSTRUCTION DOCUMENTS
By this stage, the competing demands of site, program, design ambition, structure, budget, and owner priorities had been coordinated into one project.
The drawings are where those agreements become specific enough for engineering, review, pricing, and eventually construction.
On a difficult site, that resolution matters. Small uncertainties in grade, structure, drainage, roof geometry, or floor elevation can become very expensive once excavation and framing begin.
The purpose of the drawings is not simply to describe the design.
They are how the decisions made throughout the process are carried forward without losing the things that made the project worth pursuing.
For the owners, all of that coordination leads to something much simpler: confidence that the house they fell in love with on paper is the house everyone is preparing to build — and a home where they can raise their family and enjoy the place they chose to build it.